This charming three-bedroom, two-bathroom home sits on approximately one acre in the Mid-Buchanan School District. Step inside, and you may be surprised by just how much space it offers--the home feels like it keeps unfolding as you move from one room to the next. Large windows bring in plenty of natural light, while the original hardwood floors add warmth and character. The spacious living room features a wood-burning fireplace, and just beyond it is a cozy reading area with a large window overlooking the trees & great view. It's the perfect spot for bookshelves, a comfortable sofa, and a cup of coffee on a slow morning. There's also a formal dining room, and pretty double doors lead into the main-floor primary suite with a private full bath and convenient access to the laundry space. Upstairs, you'll find two additional bedrooms and another full bathroom. Outside, the one-acre property offers plenty of room for a garden, hobbies, or simply enjoying your own space. A wooden back deck is ready for grilling and relaxing, while the two-car detached garage includes room for a workshop. A new roof and septic system were both installed in 2023. You’ll love its spacious feel, peaceful setting, and close proximity to everyday conveniences, don’t miss the opportunity to make it your own.
Pending
$239,000
1509 SE Bush Rd, Saint Joseph, MO 64504
3beds
1,588sqft
Single Family Residence
Built in 1934
1 Acres Lot
$-- Zestimate®
$151/sqft
$-- HOA
What's special
- 23 days
- 886
- 64
Zillow last checked:
Listing updated:
Listed by:
Priscilla Sutton Ashford 816-722-9183,
Keller Williams KC North
Source: Heartland MLS as distributed by MLS GRID,MLS#: 2639779
Facts & features
Interior
Bedrooms & bathrooms
- Bedrooms: 3
- Bathrooms: 2
- Full bathrooms: 2
Bedroom 1
- Level: First
- Dimensions: 11 x 14
Bedroom 2
- Level: Second
- Dimensions: 11 x 10
Bedroom 3
- Level: Second
- Dimensions: 11 x 12
Bathroom 1
- Level: First
- Dimensions: 8 x 12
Bathroom 2
- Level: Second
- Dimensions: 6 x 7
Dining room
- Level: First
- Dimensions: 13 x 12
Kitchen
- Level: First
- Dimensions: 10 x 11
Living room
- Level: First
- Dimensions: 11 x 23
Heating
- Propane
Cooling
- Electric
Appliances
- Included: Dishwasher, Exhaust Fan
- Laundry: In Basement, Main Level
Features
- Ceiling Fan(s)
- Flooring: Other, Wood
- Basement: Unfinished,Partial,Slab
- Has fireplace: No
- Fireplace features: Living Room, Wood Burning
Interior area
- Total structure area: 1,588
- Total interior livable area: 1,588 sqft
- Finished area above ground: 1,588
Property
Parking
- Total spaces: 2
- Parking features: Detached, Garage Door Opener
- Garage spaces: 2
Features
- Patio & porch: Deck, Porch
Lot
- Size: 1 Acres
- Features: Acreage
Details
- Parcel number: 112.004000002018.000
- Special conditions: Standard
Construction
Type & style
- Home type: SingleFamily
- Property subtype: Single Family Residence
Materials
- Frame
- Roof: Composition
Condition
- Year built: 1934
Utilities & green energy
- Sewer: Septic Tank
- Water: Public
Community & HOA
Community
- Subdivision: None
HOA
- Has HOA: No
Location
- Region: Saint Joseph
Financial & listing details
- Price per square foot: $151/sqft
- Tax assessed value: $88,550
- Annual tax amount: $1,157
- Date on market: 9/8/2026
- Listing terms: Cash,Conventional,FHA,VA Loan
- Ownership: Other
- Road surface type: Paved
Estimated market value
Not available
Estimated sales range
Not available
Not available
Price history
| Date | Event | Price |
|---|---|---|
| 9/12/2026 | Pending sale | $239,000$151/sqft |
Source:  Heartland MLS as distributed by MLS GRID #2639779 Report a problem Heartland MLS as distributed by MLS GRID #2639779 Report a problem | ||
| 9/8/2026 | Listed for sale | $239,000+6.3%$151/sqft |
Source: Heartland MLS as distributed by MLS GRID #2639779 Report a problem | ||
| 10/23/2023 | Sold | -- |
Source: Heartland MLS as distributed by MLS GRID #2437255 Report a problem | ||
| 8/9/2023 | Pending sale | $224,900$142/sqft |
Source: Heartland MLS as distributed by MLS GRID #2437255 Report a problem | ||
| 7/26/2023 | Price change | $224,900-6.3%$142/sqft |
Source: Heartland MLS as distributed by MLS GRID #2437255 Report a problem | ||
| 7/14/2023 | Price change | $239,900-7.4%$151/sqft |
Source: Heartland MLS as distributed by MLS GRID #2437255 Report a problem | ||
| 6/14/2023 | Price change | $259,000-3.4%$163/sqft |
Source: Heartland MLS as distributed by MLS GRID #2437255 Report a problem | ||
| 6/1/2023 | Listed for sale | $268,000+106.3%$169/sqft |
Source: Heartland MLS as distributed by MLS GRID #2437255 Report a problem | ||
| 10/6/2017 | Sold | -- |
Source: Heartland MLS as distributed by MLS GRID #45001_2055224 Report a problem | ||
| 9/6/2017 | Pending sale | $129,900$82/sqft |
Source: BERKSHIRE HATHAWAY HOMESERVICES STEIN & SUMMERS REAL ESTATE #115547 Report a problem | ||
| 7/31/2017 | Price change | $129,900-3.8%$82/sqft |
Source: BERKSHIRE HATHAWAY HOMESERVICES STEIN & SUMMERS REAL ESTATE #115547 Report a problem | ||
| 7/15/2017 | Price change | $135,000-3.6%$85/sqft |
Source: Berkshire Hathaway HomeServices Stein & Summers Real Estate #115547 Report a problem | ||
| 7/6/2017 | Listed for sale | $140,000$88/sqft |
Source: BERKSHIRE HATHAWAY HOMESERVICES STEIN & SUMMERS REAL ESTATE #115547 Report a problem | ||
Public tax history
| Year | Property taxes | Tax assessment |
|---|---|---|
| 2025 | $1,157 +82.1% | $16,820 +82.4% |
| 2024 | $635 -0.4% | $9,220 |
| 2023 | $638 -0.2% | $9,220 |
| 2022 | $639 +0% | $9,220 |
| 2021 | $639 -1.4% | $9,220 |
| 2020 | $648 -0.2% | $9,220 |
| 2018 | $649 | $9,220 |
| 2017 | $649 +5.5% | $9,220 |
| 2015 | $615 +61433% | $9,220 |
| 2014 | $1 -99.8% | $9,220 |
| 2012 | $533 +0.4% | $9,220 |
| 2011 | $531 | $9,220 |
| 2010 | $531 | $9,220 |
Find assessor info on the county website
Monthly payment
Est. payment
Payment breakdown
Explore the cost of this home by adjusting the details. Changes won't be saved.Climate risks
Neighborhood: 64504
Nearby schools
Schools provided by the listing agent
- Elementary: Mid Buchanan
- Middle: Mid Buchanan
- High: Mid Buchanan
Source: Heartland MLS as distributed by MLS GRID. This data may not be complete. We recommend contacting the local school district to confirm school assignments for this home.
Similar homes
- $250,0002 bd1 ba2k sqft6501 S 16th St, Saint Joseph, MO 64504For Sale
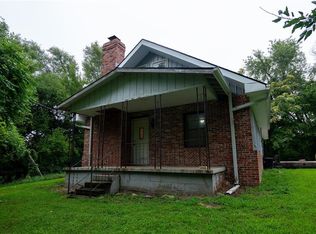 MLS ID #2635599, Anne Roseberry, RE/MAX PROFESSIONALS. Heartland MLS as distributed by MLS GRID
 - $258,0003 bd2 ba1.8k sqft2921 Pear St, Saint Joseph, MO 64503For Sale
 MLS ID #2638635, RJC Team, Keller Williams KC North. Heartland MLS as distributed by MLS GRID
 - $242,0002 bd2 ba1.3k sqft131 Tucker St, Saint Joseph, MO 64504For Sale
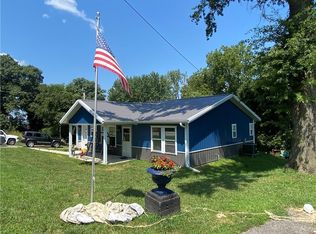 MLS ID #2635381, Marilyn Rajca, RE/MAX PROFESSIONALS. Heartland MLS as distributed by MLS GRID
 - $269,0003 bd1 ba1.5k sqft2307 Westminister Ln, Saint Joseph, MO 64503For Sale
 MLS ID #2637134, Juanita Rowlett, BHHS Stein & Summers Real Estate. Heartland MLS as distributed by MLS GRID
