Skip main navigation
Sold
  • Listed by: John L. Scott, Inc.
    Bought with: RE/MAX Exclusive
    $775,000

    1509 SE Flora Lane, Port Orchard, WA 98367

    3beds
    2,757sqft
    Single Family Residence
    Built in 1976
    4.54 Acres Lot
    $840,800 Zestimate®
    $281/sqft
    $3,618 Estimated rent

    Home value

    $840,800

    $765,000 - $925,000

    $3,618/mo

    Zestimate® history
    Loading
    Loading...

    Owner options

    List your home for rent

    $3,618/mo

    Rent Zestimate®

    Find your next renter with Zillow Rental Manager. Plus, with online applications, you can quickly screen prospective tenants – for free.

    Learn more

    $3,618/mo

    Rent Zestimate®

    Refinance and save

    $4,626/mo

    Est. payment

    Refinancing to a lower rate could help reduce your monthly payments and save thousands over the life of the loan.

    See today's rates

    $4,626/mo

    Est. payment

    Explore your selling options

    Work with a Zillow partner agent

    Leverage their expertise and Zillow's premium Showcase listings to get your home seen by more buyers.

    Get started

    List with your own agent

    Get your home in front of millions of buyers by listing it on Zillow.

    Learn how to do it

    Sell it yourself

    Take full control of how buyers see your home on Zillow by listing For Sale by Owner (FSBO).

    List your home

    What's special

    Beautiful acreageCovered patioFruit treesAmple kitchen counter spaceGenerously sized dining roomSliding glass door

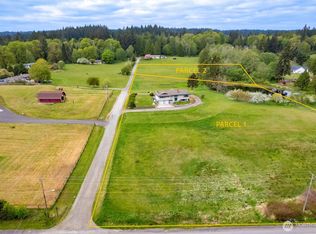
    Quality built home perched on beautiful acreage offering lush pastoral & pond views! This welcoming home on 4.54 acres includes 2 tax parcels & there is additional adjacent vacant land that is also offered for sale. The home has been maintained very well over time & includes some updates. Brand new carpet. The generously sized dining room offers plenty of space to gather w/ a sliding glass door right out to the covered patio for year-round enjoyment/BBQ. Ample kitchen counter space & an abundance of kitchen cabinetry storage. Expansive Living Room windows to capture the property views. Cozy wood burning stove/fireplace. New Generac Home Standby Generator. A/C via heat-pump. 5-Bedroom Septic System. Garage has oversized depth. Fruit trees.

    Zillow last checked:

    Listing updated:

    Listed by:

    Rhonda Edwards,

    John L. Scott, Inc.,

    Rachel Edwards,

    John L. Scott, Inc.

    Bought with:

    Shelley Manada, 121223

    RE/MAX Exclusive

    Source: NWMLS as distributed by MLS GRID,MLS#: 2364723MLS Logo

    Facts & features

    Interior

    Bedrooms & bathrooms
    • Bedrooms: 3
    • Bathrooms: 4
    • Full bathrooms: 1
    • 3/4 bathrooms: 2
    • 1/2 bathrooms: 1
    • Main level bathrooms: 3
    • Main level bedrooms: 3
    Primary bedroom
    • Level: Main
    Bedroom
    • Level: Main
    Bedroom
    • Level: Main
    Bathroom full
    • Level: Main
    Bathroom three quarter
    • Level: Main
    Bathroom three quarter
    • Level: Lower
    Other
    • Level: Main
    Other
    • Level: Lower
    Entry hall
    • Level: Split
    Family room
    • Level: Lower
    Kitchen with eating space
    • Level: Main
    Living room
    • Level: Main
    Utility room
    • Level: Main
    Heating
    • Fireplace, Forced Air, Heat Pump, Electric, Wood
    Cooling
    • Forced Air, Heat Pump
    Appliances
    • Included: Dishwasher(s), Dryer(s), Microwave(s), Refrigerator(s), Stove(s)/Range(s), Washer(s), Water Heater: Electric H2o, Water Heater Location: Lower Bathroom
    Features
    • Bath Off Primary, Ceiling Fan(s), High Tech Cabling
    • Flooring: Concrete, Vinyl, Carpet
    • Windows: Double Pane/Storm Window, Skylight(s)
    • Number of fireplaces: 2
    • Fireplace features: Wood Burning, Lower Level: 1, Main Level: 1, Fireplace
    Interior area
    • Total structure area: 2,757
    • Total interior livable area: 2,757 sqft

    Property

    Parking
    • Total spaces: 2
    • Parking features: Attached Garage, RV Parking
    • Attached garage spaces: 2
    Features
    • Levels: Multi/Split
    • Entry location: Split
    • Patio & porch: Bath Off Primary, Ceiling Fan(s), Concrete, Double Pane/Storm Window, Fireplace, High Tech Cabling, Jetted Tub, Skylight(s), Water Heater
    • Spa features: Bath
    • Has view: Yes
    • View description: Territorial
    Lot
    • Size: 4.54 Acres
    • Features: Corner Lot, Dead End Street, Cable TV, Fenced-Partially, High Speed Internet, Patio, Propane, RV Parking
    • Residential vegetation: Garden Space
    Details
    • Parcel number: 47610000100009
    • Zoning: Residential
    • Zoning description: Jurisdiction: County
    • Special conditions: Standard
    • Other equipment: Leased Equipment: no

    Construction

    Type & style
    • Home type: SingleFamily
    • Architectural style: Northwest Contemporary
    • Property subtype: Single Family Residence
    Materials
    • Metal/Vinyl
    • Foundation: Poured Concrete
    • Roof: Composition
    Condition
    • Good
    • Year built: 1976

    Utilities & green energy

    • Electric: Company: Puget Sound Energy
    • Sewer: Septic Tank, Company: 5 Bedroom Septic
    • Water: Shared Well, Company: Shared Well
    • Utilities for property: Astound, Astound

    Community & neighborhood

    Location
    • Region: Port Orchard
    • Subdivision: South Kitsap

    Other

    Other facts
    • Listing terms: Conventional,FHA,VA Loan
    • Road surface type: Dirt
    • Cumulative days on market: 271 days

    Price history

    DateEventPrice
    6/3/2025Sold$775,000$281/sqft
    Source: NWMLS as distributed by MLS GRID #2364723 Report a problem
    5/6/2025Pending sale$775,000$281/sqft
    Source: NWMLS as distributed by MLS GRID #2364723 Report a problem
    5/1/2025Listed for sale$775,000+55.2%$281/sqft
    Source: NWMLS as distributed by MLS GRID #2364723 Report a problem
    12/29/2018Listing removed$499,500$181/sqft
    Source: Real Estate by TLC #1357939 Report a problem
    9/27/2018Listed for sale$499,500$181/sqft
    Source: Real Estate By TLC #1357939 Report a problem

    Public tax history

    YearProperty taxesTax assessment
    2024$5,297 +3.2%$624,160
    2023$5,135 +0.6%$624,160
    2022$5,104 +4.5%$624,160 +24.8%
    2021$4,882 +5%$499,940 +11.1%
    2020$4,650 $449,850 +12.9%
    2019-- $398,500 +24.1%
    2018$4,204 $321,200
    2017$4,204 +19.3%$321,200 +11.8%
    2016$3,523 +2.3%$287,280 +2%
    2015$3,445 $281,540 +14%
    2014$3,445 +3.4%$246,950
    2013$3,333 +17.3%$246,950
    2012$2,841 +3.4%$246,950 -3.3%
    2011$2,748 -3.7%$255,500 -10.2%
    2010$2,854 +4%$284,610 -9.3%
    2009$2,746 -0.8%$313,720 -4.2%
    2008$2,768 -3.7%$327,420 +7.6%
    2007$2,875 +26.8%$304,360 +57%
    2005$2,268 $193,850 +13.9%
    2002-- $170,130

    Find assessor info on the county website

    Neighborhood: 98367

    Nearby schools

    GreatSchools rating
    Schools provided by the listing agent
    • Elementary: Burley Glenwood Elem
    • Middle: Cedar Heights Jh
    • High: So. Kitsap High

    Source: NWMLS as distributed by MLS GRID. This data may not be complete. We recommend contacting the local school district to confirm school assignments for this home.

    Get a cash offer in 3 minutes
    Find out how much your home could sell for in as little as 3 minutes with a no-obligation cash offer.
    Estimated market value
    $840,800
    Get a cash offer in 3 minutes
    Find out how much your home could sell for in as little as 3 minutes with a no-obligation cash offer.
    Estimated market value
    $840,800