Skip main navigation
Off market
  • Zillow Home logoZestimate®
    $417,800

    1509 SW 134th Ter, Oklahoma City, OK 73170

    3beds
    2,650sqft
    SingleFamily
    Built in 2009
    10,018 Square Feet Lot
    $417,800 Zestimate®
    $158/sqft
    $2,243 Estimated rent

    Home value

    $417,800

    $397,000 - $439,000

    $2,243/mo

    Zestimate® history
    Loading
    Loading...

    Owner options

    List your home for rent

    $2,243/mo

    Rent Zestimate®

    Find your next renter with Zillow Rental Manager. Plus, with online applications, you can quickly screen prospective tenants – for free.

    Learn more

    $2,243/mo

    Rent Zestimate®

    Refinance and save

    $2,361/mo

    Est. payment

    Refinancing to a lower rate could help reduce your monthly payments and save thousands over the life of the loan.

    See today's rates

    $2,361/mo

    Est. payment

    Explore your selling options

    Work with a Zillow partner agent

    Leverage their expertise and Zillow's premium Showcase listings to get your home seen by more buyers.

    Get started

    List with your own agent

    Get your home in front of millions of buyers by listing it on Zillow.

    Learn how to do it

    Sell it yourself

    Take full control of how buyers see your home on Zillow by listing For Sale by Owner (FSBO).

    List your home

    What's special

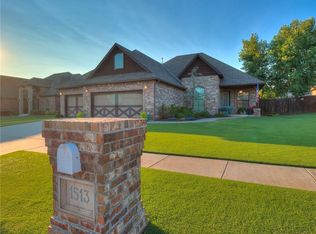
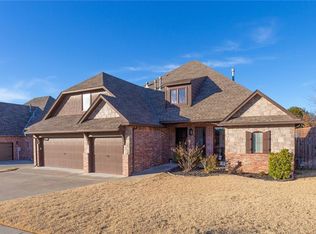
    The first thing you will notice when you pull up to this home is the detail the architect put into the design. You will love the look of the side entry 3-car garage and the beautifully landscaped front lawn. When you enter the front door, you will escape the ordinary. Vaulted ceilings welcome you home. A warm & rich color scheme, with a versatile free flowing floor design allows you and your family flexibility to entertain or snuggle up by the fire and warm your toes. The kitchen has two sinks, granite countertop, island built-in gas cook top, with oven and microwave. Open with plenty of storage truly is the best of both worlds. If you are stuck doing the laundry it will not be too bad when you have this oversized spacious utility room with a sink and tons of storage. When you enter your home from the garage you won’t have to find a place for your stuff there is plenty of storage in the “mud room” making it easy on mornings when you don’t have much time, all you have to do is remember to grab it on the way out the door. A split bedroom design adds privacy to your master suite. Where you can enjoy your oversized tub and the beautiful custom window. Relax and enjoy some “me time’ in your master bath. Double vanities and lots of storage allow for organization not clutter. Your master retreat also has big windows and access to the patio from your bedroom. There is lots of space in the other bedrooms with access to the oversized guest bathroom with double vanities. The bonus room upstairs is flexible and you could use it for another office, play, exercise or movie room. If you like to entertain you will love the formal dining room that is not hidden in a room away from the kitchen but open and available to enjoy with a few friends or a house full of people. Moreover, outside an oversized patio with a built-in grill is the focal point of your backyard. Welcome Home!

    This property is not currently displayed as for sale or rent on Zillow. This may be different from what's on other websites or public sources.

    Facts & features

    Interior

    Bedrooms & bathrooms
    • Bedrooms: 3
    • Bathrooms: 3
    • Full bathrooms: 2
    • 1/2 bathrooms: 1
    Heating
    • Forced air, Gas
    Cooling
    • Central
    Appliances
    • Included: Dishwasher, Garbage disposal, Microwave, Range / Oven
    Features
    • Flooring: Tile, Carpet, Hardwood
    • Basement: None
    • Has fireplace: Yes
    Interior area
    • Total interior livable area: 2,650 sqft

    Property

    Parking
    • Total spaces: 3
    • Parking features: Garage - Attached
    Features
    • Exterior features: Stone, Brick
    • View description: None
    Lot
    • Size: 10,018 Square Feet
    Details
    • Parcel number: OCC2VINF332001

    Construction

    Type & style
    • Home type: SingleFamily
    Materials
    • masonry
    • Foundation: Slab
    • Roof: Composition
    Condition
    • Year built: 2009

    Community & HOA

    HOA
    • Has HOA: Yes
    • HOA fee: $250 monthly
    Location
    • Region: Oklahoma City

    Financial & listing details

    • Price per square foot: $158/sqft
    • Tax assessed value: $384,078
    • Annual tax amount: $5,652

    Price history

    DateEventPrice
    6/27/2023Sold$390,000-1.5%$147/sqft
    Source: MLSOK/OKCMAR as distributed by MLS GRID #1058256 Report a problem
    5/29/2023Pending sale$396,000$149/sqft
    Source: MLSOK/OKCMAR as distributed by MLS GRID #1058256 Report a problem
    5/15/2023Price change$396,000-1%$149/sqft
    Source: MLSOK/OKCMAR as distributed by MLS GRID #1058256 Report a problem
    4/21/2023Listed for sale$400,000+29%$151/sqft
    Source: MLSOK/OKCMAR as distributed by MLS GRID #1058256 Report a problem
    7/3/2017Sold$310,000-1.6%$117/sqft
    Source: MLSOK/OKCMAR as distributed by MLS GRID #774815 Report a problem
    6/3/2017Listed for sale$315,000+12.5%$119/sqft
    Source: Keller Williams Realty Green Meadow #774815 Report a problem
    8/25/2011Sold$280,000-1.7%$106/sqft
    Source: MLSOK/OKCMAR as distributed by MLS GRID #447065 Report a problem
    8/2/2011Price change$284,900-3.4%$108/sqft
    Source: CENTURY 21 GOODYEAR GREEN #244467 Report a problem
    5/4/2011Price change$295,000-5.6%$111/sqft
    Source: Goodyear Green #244467 Report a problem
    1/26/2011Listed for sale$312,516+7%$118/sqft
    Source: CENTURY 21 Goodyear Green #244467 Report a problem
    3/11/2009Sold$292,000+521.3%$110/sqft
    Source: Public Record Report a problem
    9/3/2008Sold$47,000$18/sqft
    Source: Public Record Report a problem

    Public tax history

    YearProperty taxesTax assessment
    2025$5,652 +0.5%$46,089 -0.3%
    2024$5,625 +15.4%$46,206 +15.9%
    2023$4,875 +3.7%$39,874 +5%
    2022$4,703 +5.2%$37,975 +5%
    2021$4,470 +3.7%$36,167 +4.1%
    2020$4,309 +1%$34,731
    2019$4,266 $34,731
    2018$4,266 +3%$34,731
    2017$4,143 -3.3%$34,731 +1.4%
    2016$4,286 $34,238 +3%
    2015$4,286 +12.1%$33,240
    2014$3,824 $33,240
    2013-- $33,240 0%
    2012-- $33,241 -0.8%
    2011-- $33,511 0%
    2010-- $33,512 +3743.1%
    2009-- $872
    Find assessor info on the county website

    Neighborhood: Brandywine

    Nearby schools

    GreatSchools rating
    Schools provided by the listing agent
    • Elementary: EASTLAKE
    • Middle: BRINK
    • High: WESTMOORE
    • District: Moore

    Source: The MLS. This data may not be complete. We recommend contacting the local school district to confirm school assignments for this home.

    Get a cash offer in 3 minutes
    Find out how much your home could sell for in as little as 3 minutes with a no-obligation cash offer.
    Estimated market value
    $417,800
    Get a cash offer in 3 minutes
    Find out how much your home could sell for in as little as 3 minutes with a no-obligation cash offer.
    Estimated market value
    $417,800