Welcome to this exquisite 4-bedroom home nestled in the charming Stonecreek neighborhood of Blue Springs. As you approach, a lovely porch welcomes you, setting the tone for the warmth and comfort that awaits inside. The three-car garage provides ample space for your vehicles and additional storage. Once inside, the large open layout creates a seamless flow throughout the main living spaces. Beautiful hardwood floors add a touch of sophistication, leading you to a spacious living room adorned with a large fireplace, perfect for cozy gatherings. The stunning kitchen is a chef's delight, featuring white cabinets, stainless steel appliances, and granite countertops that effortlessly blend style and functionality.
This home boasts carpeted bedrooms, each equipped with ceiling fans for optimal comfort. A lovely loft overlooking the living room adds a unique architectural element, creating an open and airy atmosphere. The large basement, finished with plush carpeting, offers a versatile space for recreation or entertainment. Enjoy the tranquility of a sunroom, perfect for relaxation and soaking in natural light. Step outside to a sprawling backyard with a deck, ideal for outdoor entertaining, and a descending area that is just waiting to be transformed into your own private firepit oasis. This property combines thoughtful design, modern amenities, and a spacious layout to create a truly exceptional home in the sought-after neighborhood.
Sold
Price Unknown
1509 SW Cross Creek Pl, Blue Springs, MO 64015
4beds
3,357sqft
Single Family Residence
Built in 1999
0.29 Acres Lot
$464,700 Zestimate®
$--/sqft
$3,024 Estimated rent
Home value
$464,700
$441,000 - $488,000
$3,024/mo
Zestimate® history
Owner options
List your home for rent
$3,024/mo
Rent Zestimate®
Find your next renter with Zillow Rental Manager. Plus, with online applications, you can quickly screen prospective tenants – for free.
$3,024/mo
Rent Zestimate®
Refinance and save
Refinancing to a lower rate could help reduce your monthly payments and save thousands over the life of the loan.
Explore your selling options
Work with a Zillow partner agent
Leverage their expertise and Zillow's premium Showcase listings to get your home seen by more buyers.
Get startedList with your own agent
Get your home in front of millions of buyers by listing it on Zillow.
Learn how to do itSell it yourself
Take full control of how buyers see your home on Zillow by listing For Sale by Owner (FSBO).
List your homeWhat's special
Large fireplaceSpacious layoutLarge open layoutBeautiful hardwood floorsGranite countertopsStunning kitchenCarpeted bedrooms
Zillow last checked:
Listing updated:
Listed by:
Gary Ashley Sr. 816-787-8218,
RE/MAX Heritage,
Shaun Ashley 816-812-8701,
RE/MAX Heritage
Bought with:
Gabrielle Morris, 00246948
Real Broker, LLC
Source: Heartland MLS as distributed by MLS GRID,MLS#: 2465765
Facts & features
Interior
Bedrooms & bathrooms
- Bedrooms: 4
- Bathrooms: 4
- Full bathrooms: 3
- 1/2 bathrooms: 1
Primary bedroom
- Features: Carpet, Ceiling Fan(s), Walk-In Closet(s)
- Level: First
- Area: 180 Square Feet
- Dimensions: 18 x 12
Bedroom 2
- Features: Carpet
- Level: Second
- Area: 100 Square Feet
- Dimensions: 10 x 10
Bedroom 3
- Features: Carpet
- Level: Second
- Area: 140 Square Feet
- Dimensions: 14 x 10
Bedroom 4
- Features: Carpet
- Level: Second
- Area: 180 Square Feet
- Dimensions: 15 x 12
Primary bathroom
- Features: Separate Shower And Tub
- Level: First
Bathroom 1
- Level: Second
Dining room
- Features: Wood Floor
- Level: First
- Area: 168 Square Feet
- Dimensions: 14 x 12
Great room
- Features: Carpet, Fireplace
- Level: First
- Area: 300 Square Feet
- Dimensions: 20 x 15
Half bath
- Features: Ceramic Tiles
- Level: First
Kitchen
- Features: Granite Counters, Kitchen Island, Pantry, Wood Floor
- Level: First
- Area: 260 Square Feet
- Dimensions: 20 x 13
Loft
- Features: Ceiling Fan(s)
- Area: 120 Square Feet
- Dimensions: 12 x 10
Recreation room
- Features: Carpet
- Level: Basement
- Area: 280 Square Feet
- Dimensions: 20 x 14
Sun room
- Features: All Carpet
- Level: First
- Area: 195 Square Feet
- Dimensions: 13 x 15
Heating
- Forced Air
Cooling
- Electric
Appliances
- Included: Dishwasher, Disposal, Dryer, Freezer, Microwave, Refrigerator, Free-Standing Electric Oven, Stainless Steel Appliance(s), Washer
- Laundry: In Hall, Main Level
Features
- Ceiling Fan(s), Kitchen Island, Pantry, Stained Cabinets, Vaulted Ceiling(s), Walk-In Closet(s)
- Flooring: Wood
- Windows: Thermal Windows
- Basement: Finished,Sump Pump
- Number of fireplaces: 1
- Fireplace features: Gas Starter, Great Room
Interior area
- Total structure area: 3,357
- Total interior livable area: 3,357 sqft
- Finished area above ground: 2,301
- Finished area below ground: 1,056
Property
Parking
- Total spaces: 3
- Parking features: Attached, Garage Door Opener, Garage Faces Front
- Attached garage spaces: 3
Features
- Patio & porch: Deck, Patio, Porch
- Spa features: Bath
- Fencing: Wood
Lot
- Size: 0.29 Acres
- Features: City Limits, City Lot, Cul-De-Sac
Details
- Parcel number: 42610024200000000
Construction
Type & style
- Home type: SingleFamily
- Architectural style: Traditional
- Property subtype: Single Family Residence
Materials
- Board & Batten Siding, Stone Veneer
- Roof: Composition
Condition
- Year built: 1999
Utilities & green energy
- Sewer: Public Sewer
- Water: Public
Community & HOA
Community
- Subdivision: Stonecreek
HOA
- Has HOA: Yes
Location
- Region: Blue Springs
Financial & listing details
- Tax assessed value: $417,910
- Annual tax amount: $5,436
- Date on market: 1/12/2024
- Listing terms: Cash,Conventional,FHA,VA Loan
- Ownership: Private
- Road surface type: Paved
Price history
| Date | Event | Price |
|---|---|---|
| 2/15/2024 | Sold | -- |
Source:  Heartland MLS as distributed by MLS GRID #2465765 Report a problem Heartland MLS as distributed by MLS GRID #2465765 Report a problem | ||
| 1/15/2024 | Pending sale | $424,500$126/sqft |
Source: Heartland MLS as distributed by MLS GRID #2465765 Report a problem | ||
| 1/12/2024 | Listed for sale | $424,500+32.7%$126/sqft |
Source: Heartland MLS as distributed by MLS GRID #2465765 Report a problem | ||
| 9/27/2018 | Sold | -- |
Source: Agent Provided Report a problem | ||
| 9/6/2018 | Pending sale | $319,900$95/sqft |
Source: Chartwell Realty LLC #2116856 Report a problem | ||
| 8/14/2018 | Price change | $319,900-1.5%$95/sqft |
Source: Chartwell Realty LLC #2116856 Report a problem | ||
| 8/1/2018 | Price change | $324,900-1.5%$97/sqft |
Source: Chartwell Realty LLC #2116856 Report a problem | ||
| 7/17/2018 | Price change | $329,900-2.9%$98/sqft |
Source: Chartwell Realty LLC #2116856 Report a problem | ||
| 7/6/2018 | Listed for sale | $339,900$101/sqft |
Source: Chartwell Realty LLC #2116856 Report a problem | ||
Public tax history
| Year | Property taxes | Tax assessment |
|---|---|---|
| 2025 | $6,503 +13.8% | $79,403 +13.3% |
| 2024 | $5,717 +2% | $70,074 |
| 2023 | $5,607 +3.1% | $70,074 +16.7% |
| 2022 | $5,436 +0.1% | $60,040 |
| 2021 | $5,431 +15.9% | $60,040 +14% |
| 2020 | $4,684 +3.4% | $52,673 |
| 2019 | $4,528 | $52,673 +18.3% |
| 2018 | $4,528 +11.2% | $44,534 |
| 2017 | $4,073 +3.8% | $44,534 +0.9% |
| 2016 | $3,926 +3.3% | $44,118 +3.4% |
| 2014 | $3,801 +0.5% | $42,655 |
| 2013 | $3,781 +0.1% | $42,655 |
| 2012 | $3,778 +0.3% | $42,655 |
| 2011 | $3,765 +1.8% | $42,655 |
| 2010 | $3,698 -5.7% | $42,655 |
| 2009 | $3,921 +1.8% | $42,655 -6% |
| 2008 | $3,850 -0.4% | $45,378 |
| 2007 | $3,865 +0% | $45,378 |
| 2006 | $3,863 +11.9% | $45,378 |
| 2005 | $3,453 -0.2% | $45,378 +13% |
| 2004 | $3,458 +11.1% | $40,158 |
| 2003 | $3,113 +5.3% | $40,158 +3% |
| 2002 | $2,956 +0.1% | $38,988 |
| 2001 | $2,953 | $38,988 |
Find assessor info on the county website
Neighborhood: 64015
Nearby homes
- $391,5004 bd4 ba2.5k sqft1505 SW Cross Creek Pl, Blue Springs, MO 64015Off Market
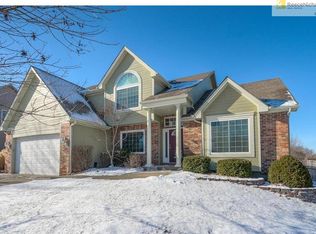
- $432,3005 bd-- ba2k sqft1513 SW Cross Creek Pl, Blue Springs, MO 64015Off Market

- $353,5003 bd2 ba1.6k sqft1506 SW Twincreek Pl, Blue Springs, MO 64015Off Market
- $381,9004 bd2 ba1.7k sqft1405 SW Crystal Creek Pl, Blue Springs, MO 64015Off Market
- $419,8003 bd3 ba2.2k sqft1516 SW Cross Creek Pl, Blue Springs, MO 64015Off Market
- $461,6005 bd4 ba3.2k sqft1502 SW Twincreek Pl, Blue Springs, MO 64015Off Market
- $456,1004 bd4 ba2.4k sqft1501 SW Cross Creek Pl, Blue Springs, MO 64015Off Market
- $452,9004 bd3 ba2.8k sqft1512 SW Cross Creek Pl, Blue Springs, MO 64015Off Market
Nearby schools
GreatSchools rating
- 7/10Cordill-Mason Elementary SchoolGrades: K-5Distance: 1.1 mi
- 7/10Moreland Ridge Middle SchoolGrades: 6-8Distance: 0.6 mi
- 8/10Blue Springs South High SchoolGrades: 9-12Distance: 1.8 mi
Schools provided by the listing agent
- Elementary: Daniel Young
- Middle: Moreland Ridge
- High: Blue Springs South
Source: Heartland MLS as distributed by MLS GRID. This data may not be complete. We recommend contacting the local school district to confirm school assignments for this home.
Get a cash offer in 3 minutes
Find out how much your home could sell for in as little as 3 minutes with a no-obligation cash offer.
Estimated market value
$464,700
Get a cash offer in 3 minutes
Find out how much your home could sell for in as little as 3 minutes with a no-obligation cash offer.
Estimated market value
$464,700
- Missouri
- Jackson County
- Blue Springs
- 64015
- 1509 SW Cross Creek Pl
Nearby cities
Nearby zip codes
Other Blue Springs Topics
