Awesome MOUNTAIN VIEWS from the covered deck of this basement ranch home. This popular Oak open floor plan with split bedrooms has a huge great room with lots of windows to enjoy the views and allow natural light. Upgrades include LVP flooring through out, quartz counter tops through out, coffered ceilings in the great room and owners suite, and an island in the kitchen. The owner's suite has adjoining private bath which includes a double vanity and tile walk in shower. The finished basement has an open concept with a 4th bedroom and a full bath and a 3rd full size garage. Addition upgrades include upgraded trim around all windows, electric fireplace, stainless appliances, remote operated ceiling fans in all bedrooms, custom shelving in all closets, tile backsplash. Enjoy mountain views from your covered back deck.
Closed
$718,000
1509 Sally View Dr Lot 14, Friendsville, TN 37737
4beds
3,359sqft
Single Family Residence, Residential
Built in 2026
0.74 Acres Lot
$718,100 Zestimate®
$214/sqft
$3,749 Estimated rent
Home value
$718,100
$682,000 - $754,000
$3,749/mo
Zestimate® history
Owner options
List your home for rent
$3,749/mo
Rent Zestimate®
Find your next renter with Zillow Rental Manager. Plus, with online applications, you can quickly screen prospective tenants – for free.
$3,749/mo
Rent Zestimate®
Refinance and save
$4,147/mo
Est. payment
Refinancing to a lower rate could help reduce your monthly payments and save thousands over the life of the loan.
$4,147/mo
Est. payment
Explore your selling options
Work with a Zillow partner agent
Leverage their expertise and Zillow's premium Showcase listings to get your home seen by more buyers.
Get startedList with your own agent
Get your home in front of millions of buyers by listing it on Zillow.
Learn how to do itSell it yourself
Take full control of how buyers see your home on Zillow by listing For Sale by Owner (FSBO).
List your homeWhat's special
Zillow last checked:
Listing updated:
Listed by:
Jackie Pankratz 865-983-0011,
Realty Executives Associates,
Nelda Goins,
Realty Executives Associates
Bought with:
William (Marty) Baker, 367066
Berkshire Hathaway HomeServices PenFed Realty
Source: RealTracs MLS as distributed by MLS GRID,MLS#: 3243880
Facts & features
Interior
Bedrooms & bathrooms
- Bedrooms: 4
- Bathrooms: 3
- Full bathrooms: 3
Bedroom 1
- Features: Walk-In Closet(s)
- Level: Walk-In Closet(s)
Kitchen
- Features: Pantry
- Level: Pantry
Other
- Features: Utility Room
- Level: Utility Room
Heating
- Central, Electric, Heat Pump
Cooling
- Central Air, Ceiling Fan(s)
Appliances
- Included: Dishwasher, Microwave, Range
- Laundry: Washer Hookup, Electric Dryer Hookup
Features
- Walk-In Closet(s), Pantry, Ceiling Fan(s)
- Flooring: Other
- Basement: Finished,Exterior Entry,Other
- Number of fireplaces: 1
- Fireplace features: Electric
Interior area
- Total structure area: 3,359
- Total interior livable area: 3,359 sqft
- Finished area above ground: 1,827
- Finished area below ground: 1,532
Property
Parking
- Total spaces: 3
- Parking features: Garage Door Opener
- Garage spaces: 3
Features
- Levels: Two
- Patio & porch: Porch, Covered
- Has view: Yes
- View description: Mountain(s)
Lot
- Size: 0.74 Acres
- Features: Rolling Slope
- Topography: Rolling Slope
Details
- Parcel number: 056P A 03600 000
- Special conditions: Standard
Construction
Type & style
- Home type: SingleFamily
- Architectural style: Traditional
- Property subtype: Single Family Residence, Residential
Materials
- Frame, Vinyl Siding, Other, Brick
Condition
- New construction: Yes
- Year built: 2026
Utilities & green energy
- Sewer: Septic Tank
- Water: Public
- Utilities for property: Electricity Available, Water Available
Green energy
- Energy efficient items: Windows
Community & HOA
Community
- Security: Smoke Detector(s)
- Subdivision: Montgomery Farms
HOA
- Has HOA: No
Location
- Region: Friendsville
Financial & listing details
- Price per square foot: $214/sqft
- Annual tax amount: $306
- Date on market: 4/20/2026
- Electric utility on property: Yes
Price history
| Date | Event | Price |
|---|---|---|
| 6/16/2026 | Sold | $718,000$214/sqft |
Source:  RealTracs MLS as distributed by MLS GRID #3243880 Report a problem RealTracs MLS as distributed by MLS GRID #3243880 Report a problem | ||
Public tax history
Tax history is unavailable.
Neighborhood: 37737
Nearby homes
- $718,0004 bd3 ba3.3k sqft1509 Sally View Dr, Friendsville, TN 37737Sold
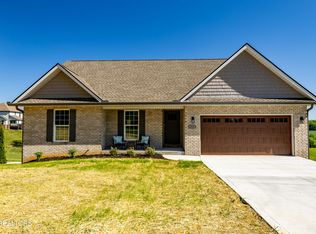
- $567,4004 bd2 ba2.1k sqft1510 Sally View Dr, Friendsville, TN 37737Off Market
- $529,9003 bd2 ba2k sqft1502 Sally View Dr, Friendsville, TN 37737Pending

- $640,000-- bd-- ba1.8k sqft1503 Montgomery Farms Dr, Friendsville, TN 37737Sold
- $77,000-- bd-- ba-- sqft1513 Sally View Dr, Friendsville, TN 37737Off Market
- $521,1003 bd2 ba1.8k sqft1503 Sally View Dr LOT 13, Friendsville, TN 37737Off Market
- $77,000-- bd-- ba-- sqft1517 Sally View Dr, Friendsville, TN 37737Off Market
- $550,0003 bd2 ba2k sqft1522 Sally View Dr, Friendsville, TN 37737Sold
Nearby schools
GreatSchools rating
- 6/10Union Grove Elementary SchoolGrades: PK-5Distance: 0.7 mi
- 5/10Union Grove Middle SchoolGrades: PK,6-8Distance: 0.6 mi
- 7/10William Blount High SchoolGrades: 9-12Distance: 1.7 mi
Schools provided by the listing agent
- Elementary: Friendsville Elementary
- Middle: Union Grove Middle School
- High: William Blount High School
Source: RealTracs MLS as distributed by MLS GRID. This data may not be complete. We recommend contacting the local school district to confirm school assignments for this home.
Get a cash offer in 3 minutes
Find out how much your home could sell for in as little as 3 minutes with a no-obligation cash offer.
Estimated market value
$718,100
Get a cash offer in 3 minutes
Find out how much your home could sell for in as little as 3 minutes with a no-obligation cash offer.
Estimated market value
$718,100
- Tennessee
- Blount County
- Friendsville
- 37737
- 1509 Sally View Dr Lot 14
Nearby cities
Nearby zip codes
Other Friendsville Topics
