FAMILY FRIENDLY, SINGLE STORY floor plan - Highly sought after Keller area w most desirable Keller ISD campuses! This home has high ceilings and a spacious living area open to the kitchen with two front rooms that could serve a variety of purposes depending on the age, stage, and interests of your family. Love the gorgeous natural light throughout - A solid property with unlimited potential to make it your own! Long concrete driveway with an electric gate is AWESOME for families with young children - GREAT added security for any family! Very PRIVATE backyard with no homes looking into the space. EXTERIOR PAINT and GUTTERS - August 2023. SMART thermostat, doorbell and irrigation control. Ideal KELLER PROPER location with quick and easy access to parks, dining, entertainment and shopping! Washer, dryer and refrigerator can stay with the home! See photo captions for more details. Buyer's agent to verify sq ftg, schools, HOA and tax information.
Sold
Price Unknown
1509 Scot Ln, Keller, TX 76248
3beds
2,079sqft
Single Family Residence
Built in 1993
9,452 Square Feet Lot
$459,500 Zestimate®
$--/sqft
$2,891 Estimated rent
Home value
$459,500
$437,000 - $482,000
$2,891/mo
Zestimate® history
Owner options
List your home for rent
$2,891/mo
Rent Zestimate®
Find your next renter with Zillow Rental Manager. Plus, with online applications, you can quickly screen prospective tenants – for free.
$2,891/mo
Rent Zestimate®
Refinance and save
$300/mo
Est. payment
Refinancing to a lower rate could help reduce your monthly payments and save thousands over the life of the loan.
$300/mo
Est. payment
Explore your selling options
Work with a Zillow partner agent
Leverage their expertise and Zillow's premium Showcase listings to get your home seen by more buyers.
Get startedList with your own agent
Get your home in front of millions of buyers by listing it on Zillow.
Learn how to do itSell it yourself
Take full control of how buyers see your home on Zillow by listing For Sale by Owner (FSBO).
List your homeWhat's special
Very private backyardElectric gateSingle story floor planHigh ceilingsExterior paintKeller areaIrrigation control
Zillow last checked:
Listing updated:
Listed by:
Karen McLamb 0602058 817-875-2887,
Keller Williams Realty 817-329-8850
Bought with:
Todd Luong
RE/MAX DFW Associates
Source: NTREIS,MLS#: 20420987
Facts & features
Interior
Bedrooms & bathrooms
- Bedrooms: 3
- Bathrooms: 2
- Full bathrooms: 2
Primary bedroom
- Features: Built-in Features, Dual Sinks, En Suite Bathroom, Jetted Tub, Stone Counters, Split Bedrooms, Walk-In Closet(s)
- Level: First
- Dimensions: 15 x 15
Bedroom
- Level: First
- Dimensions: 13 x 10
Bedroom
- Level: First
- Dimensions: 11 x 11
Dining room
- Level: First
- Dimensions: 13 x 11
Family room
- Features: Fireplace
- Level: First
- Dimensions: 20 x 15
Other
- Features: Built-in Features, Linen Closet, Solid Surface Counters
- Level: First
- Dimensions: 9 x 5
Kitchen
- Features: Breakfast Bar, Built-in Features, Butler's Pantry, Eat-in Kitchen, Granite Counters, Kitchen Island, Pantry
- Level: First
- Dimensions: 17 x 11
Laundry
- Level: First
- Dimensions: 6 x 6
Living room
- Level: First
- Dimensions: 14 x 11
Heating
- Central
Cooling
- Central Air, Ceiling Fan(s)
Appliances
- Included: Dishwasher, Electric Cooktop, Electric Oven, Disposal, Microwave
- Laundry: Laundry in Utility Room
Features
- Decorative/Designer Lighting Fixtures, Eat-in Kitchen, Granite Counters, High Speed Internet, Kitchen Island, Open Floorplan, Pantry, Walk-In Closet(s)
- Flooring: Ceramic Tile, Laminate, Luxury Vinyl Plank
- Has basement: No
- Number of fireplaces: 1
- Fireplace features: Family Room, Gas Log
Interior area
- Total interior livable area: 2,079 sqft
Property
Parking
- Total spaces: 2
- Parking features: Concrete, Door-Single, Electric Gate, Garage Faces Front, Garage, Garage Door Opener
- Garage spaces: 2
Features
- Levels: One
- Stories: 1
- Patio & porch: Patio
- Exterior features: Rain Gutters
- Pool features: None
- Fencing: Brick,Fenced,Wood,Wrought Iron
Lot
- Size: 9,452 Square Feet
- Features: Subdivision
Details
- Additional structures: Pergola
- Parcel number: 06477410
Construction
Type & style
- Home type: SingleFamily
- Architectural style: Traditional,Detached
- Property subtype: Single Family Residence
Materials
- Brick
- Foundation: Slab
- Roof: Asphalt,Shingle
Condition
- Year built: 1993
Utilities & green energy
- Sewer: Public Sewer
- Water: Public
- Utilities for property: Cable Available, Natural Gas Available, Sewer Available, Separate Meters, Water Available
Community & HOA
Community
- Features: Curbs, Sidewalks
- Security: Smoke Detector(s)
- Subdivision: Heatherwood Estates
HOA
- Has HOA: Yes
- HOA fee: $300 annually
- HOA name: Heatherwood HOA
- HOA phone: 817-501-3573
Location
- Region: Keller
Financial & listing details
- Tax assessed value: $436,133
- Annual tax amount: $7,222
- Date on market: 9/3/2023
- Cumulative days on market: 9 days
- Listing terms: Cash,Conventional,FHA,VA Loan
Price history
| Date | Event | Price |
|---|---|---|
| 10/20/2023 | Sold | -- |
Source: NTREIS #20420987 Report a problem | ||
| 9/18/2023 | Pending sale | $460,000$221/sqft |
Source: NTREIS #20420987 Report a problem | ||
| 9/10/2023 | Contingent | $460,000$221/sqft |
Source: NTREIS #20420987 Report a problem | ||
| 8/31/2023 | Listed for sale | $460,000+3.4%$221/sqft |
Source: NTREIS #20420987 Report a problem | ||
| 5/27/2023 | Listing removed | -- |
Source: NTREIS #20307990 Report a problem | ||
| 5/14/2023 | Pending sale | $445,000$214/sqft |
Source: NTREIS #20307990 Report a problem | ||
| 5/4/2023 | Listing removed | -- |
Source: NTREIS #20307990 Report a problem | ||
| 4/26/2023 | Contingent | $445,000$214/sqft |
Source: NTREIS #20307990 Report a problem | ||
| 4/20/2023 | Listed for sale | $445,000+214.5%$214/sqft |
Source: NTREIS #20307990 Report a problem | ||
| 1/2/2013 | Sold | -- |
Source: Agent Provided Report a problem | ||
| 10/6/2012 | Listed for sale | $141,500$68/sqft |
Source: Capital Real Estate #11789851 Report a problem | ||
| 8/19/2012 | Listing removed | $141,500$68/sqft |
Source: Capital Real Estate #11789851 Report a problem | ||
| 6/18/2012 | Listed for sale | $141,500-5.4%$68/sqft |
Source: Capital Real Estate #11789851 Report a problem | ||
| 10/18/2011 | Sold | -- |
Source: Public Record Report a problem | ||
| 6/18/2011 | Listing removed | $149,500$72/sqft |
Source: NORTH TEXAS ASSOCIATE, REALTORS #11574721 Report a problem | ||
| 4/12/2011 | Listed for sale | $149,500$72/sqft |
Source: NORTH TEXAS ASSOCIATE, REALTORS #11574721 Report a problem | ||
| 5/15/2008 | Sold | -- |
Source: Public Record Report a problem | ||
| 1/23/2006 | Sold | -- |
Source: Public Record Report a problem | ||
Public tax history
| Year | Property taxes | Tax assessment |
|---|---|---|
| 2025 | $4,818 -40.6% | $436,133 |
| 2024 | $8,106 +50.5% | $436,133 +7.8% |
| 2023 | $5,387 -16.9% | $404,626 +15.8% |
| 2022 | $6,481 +2.2% | $349,502 +12.6% |
| 2021 | $6,341 +6.8% | $310,377 +4% |
| 2020 | $5,937 +9.4% | $298,523 -0.4% |
| 2019 | $5,425 +4.8% | $299,700 +34% |
| 2018 | $5,178 +9.1% | $223,608 -19.5% |
| 2017 | $4,746 +9.1% | $277,755 +13% |
| 2016 | $4,350 +4.9% | $245,703 +46.3% |
| 2015 | $4,146 | $168,000 |
| 2014 | $4,146 | $168,000 -9.6% |
| 2013 | -- | $185,800 +0.9% |
| 2012 | -- | $184,100 |
| 2011 | -- | $184,100 +7.1% |
| 2010 | -- | $171,900 |
| 2009 | -- | $171,900 |
| 2008 | -- | $171,900 |
| 2007 | -- | $171,900 -0.9% |
| 2006 | -- | $173,500 |
| 2005 | -- | $173,500 +3% |
| 2004 | -- | $168,500 +3.9% |
| 2003 | -- | $162,200 +1.6% |
| 2002 | -- | $159,700 +4.8% |
| 2001 | -- | $152,400 +7.8% |
| 2000 | -- | $141,400 |
Find assessor info on the county website
Neighborhood: Heatherwood
Nearby homes
- $511,5003 bd2 ba2.4k sqft1505 Scot Ln, Keller, TX 76248Off Market
- $493,1004 bd2 ba2.4k sqft1513 Scot Ln, Keller, TX 76248Off Market
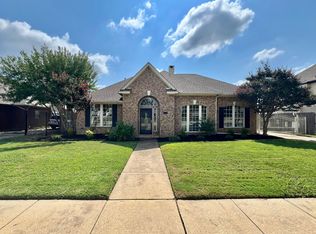
- $140,4163 bd2 ba2.4k sqft1505 Scot Ln, Keller, TX 76248Off Market
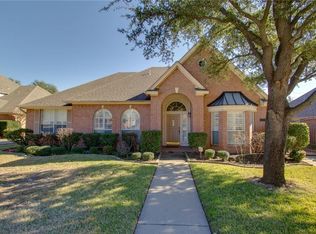
- $140,4163 bd2 ba1.2k sqft1505 Scot Ln, Keller, TX 76248Off Market
- $172,1503 bd2 ba1.2k sqft1505 Scot Ln, Keller, TX 76248Off Market
- $172,1503 bd2 ba1.2k sqft1505 Scot Ln, Keller, TX 76248Off Market
- $625,1004 bd3 ba3.5k sqft1517 Scot Ln, Keller, TX 76248Off Market
- $544,3004 bd3 ba3.1k sqft1501 Scot Ln, Keller, TX 76248Off Market
Nearby schools
GreatSchools rating
- 10/10Willis Lane Elementary SchoolGrades: PK-4Distance: 0.8 mi
- 9/10Indian Springs Middle SchoolGrades: 5-8Distance: 1.2 mi
- 8/10Keller High SchoolGrades: 9-12Distance: 2.2 mi
Schools provided by the listing agent
- Elementary: Willislane
- Middle: Indian Springs
- High: Keller
- District: Keller ISD
Source: NTREIS. This data may not be complete. We recommend contacting the local school district to confirm school assignments for this home.
Get a cash offer in 3 minutes
Find out how much your home could sell for in as little as 3 minutes with a no-obligation cash offer.
Estimated market value
$459,500
Get a cash offer in 3 minutes
Find out how much your home could sell for in as little as 3 minutes with a no-obligation cash offer.
Estimated market value
$459,500
- Texas
- Tarrant County
- Keller
- 76248
- Heatherwood
- 1509 Scot Ln
