In a sea of similar builds, this one stands apart.
Located in the established, lakefront community of Oak Harbor Estates on Eagle Mountain Lake, 1509 Sea Breeze Ln offers private neighborhood water access with boat ramp, fishing pier and park, paired with a level of custom finishes rarely found in homes built within the same era in the neighborhood. From the moment you enter, the architectural detailing sets the tone. Crown-wrapped window and door casings, 8-foot arched openings, stained beams accenting the tray ceiling and a floor-to-ceiling stone, woodburning fireplace elevate the main living space. Custom cabinets complemented by premium granite carried seamlessly from the kitchen to the baths and even the laundry room. Custom built-ins enhance both the dedicated office and the primary suite, adding character and functionality. Plantation shutters frame the front-facing windows for a refined finish. The split floorplan offers a private primary suite at the back overlooking the pool, two secondary bedrooms with a full bath on the opposite rear wing, and a fourth bedroom with a third full bath at the front of the home. An office with solid wood stained pocket doors is located just off the entry.
The exterior continues the story of thoughtful upgrades and meticulous care. A widened driveway and new garage door enhance curb appeal, while the side-entry garage includes an EV plug for modern convenience. Out back, a covered patio overlooks a beautifully landscaped yard with a sparkling pool and lawn maintained under regular service.
This is not just another Oak Harbor home. It is a craftsmanship-driven property with elevated selections throughout, offering a distinct level of quality in a highly desirable lakefront community.
Sold
Price Unknown
1509 Sea Breeze Ln, Azle, TX 76020
4beds
2,316sqft
Single Family Residence
Built in 2018
9,016 Square Feet Lot
$492,000 Zestimate®
$--/sqft
$3,068 Estimated rent
Home value
$492,000
$458,000 - $526,000
$3,068/mo
Zestimate® history
Owner options
List your home for rent
$3,068/mo
Rent Zestimate®
Find your next renter with Zillow Rental Manager. Plus, with online applications, you can quickly screen prospective tenants – for free.
$3,068/mo
Rent Zestimate®
Refinance and save
$69/mo
Est. payment
Refinancing to a lower rate could help reduce your monthly payments and save thousands over the life of the loan.
$69/mo
Est. payment
Explore your selling options
Work with a Zillow partner agent
Leverage their expertise and Zillow's premium Showcase listings to get your home seen by more buyers.
Get startedList with your own agent
Get your home in front of millions of buyers by listing it on Zillow.
Learn how to do itSell it yourself
Take full control of how buyers see your home on Zillow by listing For Sale by Owner (FSBO).
List your homeWhat's special
Sparkling poolFloor-to-ceiling stone woodburning fireplaceWidened drivewayArchitectural detailingCustom cabinets
Zillow last checked:
Listing updated:
Listed by:
Courtney Tittle 0632134 817-938-9994,
The Ashton Agency 817-266-1009,
Eddie Wilbanks 0631413 817-556-1153,
The Ashton Agency
Bought with:
Beth Jones, 0774326
Monument Realty
Source: NTREIS,MLS#: 21195810
Facts & features
Interior
Bedrooms & bathrooms
- Bedrooms: 4
- Bathrooms: 3
- Full bathrooms: 3
Primary bedroom
- Features: Built-in Features
- Level: First
- Dimensions: 16 x 15
Bedroom
- Level: First
- Dimensions: 12 x 13
Bedroom
- Features: Walk-In Closet(s)
- Level: First
- Dimensions: 11 x 11
Bedroom
- Features: Walk-In Closet(s)
- Level: First
- Dimensions: 11 x 11
Primary bathroom
- Features: Dual Sinks, En Suite Bathroom, Granite Counters, Jetted Tub, Linen Closet, Separate Shower
- Level: First
- Dimensions: 12 x 12
Dining room
- Level: First
- Dimensions: 10 x 10
Other
- Features: Built-in Features
- Level: First
- Dimensions: 8 x 5
Other
- Features: Built-in Features
- Level: First
- Dimensions: 8 x 5
Kitchen
- Features: Breakfast Bar, Built-in Features, Granite Counters, Kitchen Island, Pantry
- Level: First
- Dimensions: 13 x 13
Laundry
- Features: Built-in Features, Granite Counters, Utility Sink
- Level: First
- Dimensions: 7 x 6
Living room
- Features: Ceiling Fan(s), Fireplace
- Level: First
- Dimensions: 20 x 17
Office
- Features: Built-in Features, Ceiling Fan(s)
- Level: First
- Dimensions: 12 x 11
Heating
- Central, Electric
Cooling
- Central Air, Ceiling Fan(s), Electric
Appliances
- Included: Dishwasher, Electric Cooktop, Electric Oven, Disposal, Microwave
- Laundry: Washer Hookup, Electric Dryer Hookup, Laundry in Utility Room
Features
- Double Vanity, Granite Counters, High Speed Internet, In-Law Floorplan, Kitchen Island, Open Floorplan, Pantry, Cable TV, Vaulted Ceiling(s), Walk-In Closet(s), Wired for Sound
- Flooring: Carpet, Ceramic Tile, Luxury Vinyl Plank
- Windows: Shutters, Window Coverings
- Has basement: No
- Number of fireplaces: 1
- Fireplace features: Family Room, Wood Burning
Interior area
- Total interior livable area: 2,316 sqft
Property
Parking
- Total spaces: 2
- Parking features: Door-Single, Electric Vehicle Charging Station(s), Garage, Garage Door Opener, Garage Faces Side
- Attached garage spaces: 2
Features
- Levels: One
- Stories: 1
- Patio & porch: Rear Porch, Covered, Patio
- Pool features: Gunite, In Ground, Pool
- Fencing: Back Yard,Fenced,Privacy,Wood
- Body of water: Eagle Mountain
Lot
- Size: 9,016 Square Feet
- Features: Interior Lot, Landscaped, Subdivision, Sprinkler System
Details
- Parcel number: 07249551
Construction
Type & style
- Home type: SingleFamily
- Architectural style: Traditional,Detached
- Property subtype: Single Family Residence
Materials
- Brick, Rock, Stone
- Foundation: Slab
- Roof: Composition
Condition
- Year built: 2018
Utilities & green energy
- Sewer: Public Sewer
- Water: Public
- Utilities for property: Sewer Available, Water Available, Cable Available
Community & HOA
Community
- Features: Boat Facilities, Dock, Fishing, Playground, Park, Lake
- Security: Smoke Detector(s), Security Lights
- Subdivision: Oak Harbor Estates Add
HOA
- Has HOA: Yes
- Services included: All Facilities, Association Management, Maintenance Grounds
- HOA fee: $69 quarterly
- HOA name: Eagle Mnt Oak Harbor Hoa Inc
- HOA phone: 972-943-2800
Location
- Region: Azle
Financial & listing details
- Tax assessed value: $415,000
- Annual tax amount: $9,683
- Date on market: 3/3/2026
- Cumulative days on market: 40 days
- Listing terms: Assumable,Cash,Conventional,FHA,VA Loan
- Exclusions: Garage ceiling board racks, wire shelving, peg board, 2 of the tool holders. Flower pots in backyard, hoses, paddle board brackets on fence.
Price history
| Date | Event | Price |
|---|---|---|
| 5/29/2026 | Sold | -- |
Source: NTREIS #21195810 Report a problem | ||
| 5/4/2026 | Pending sale | $495,000$214/sqft |
Source: NTREIS #21195810 Report a problem | ||
| 4/13/2026 | Contingent | $495,000$214/sqft |
Source: NTREIS #21195810 Report a problem | ||
| 3/3/2026 | Listed for sale | $495,000+10.2%$214/sqft |
Source: NTREIS #21195810 Report a problem | ||
| 6/1/2022 | Sold | -- |
Source: NTREIS #20044915 Report a problem | ||
| 5/1/2022 | Pending sale | $449,000$194/sqft |
Source: NTREIS #20044915 Report a problem | ||
| 4/29/2022 | Listed for sale | $449,000+44.8%$194/sqft |
Source: NTREIS #20044915 Report a problem | ||
| 11/21/2018 | Sold | -- |
Source: Agent Provided Report a problem | ||
| 7/14/2018 | Pending sale | $310,000$134/sqft |
Source: NTX Legacy Realty, LLC #13888750 Report a problem | ||
| 7/12/2018 | Listed for sale | $310,000+675%$134/sqft |
Source: NTX Legacy Realty, LLC #13888750 Report a problem | ||
| 4/27/2010 | Listing removed | $40,000$17/sqft |
Source: CENTURY 21 Whitehill & Associates #11094647 Report a problem | ||
| 10/27/2008 | Listed for sale | $40,000$17/sqft |
Source: CENTURY 21 Whitehill & Associates #11094647 Report a problem | ||
Public tax history
| Year | Property taxes | Tax assessment |
|---|---|---|
| 2025 | $7,313 -11.4% | $415,000 -4.8% |
| 2024 | $8,257 -6.9% | $436,000 -8.3% |
| 2023 | $8,872 +3.8% | $475,418 +18.7% |
| 2022 | $8,547 +6.2% | $400,647 +19% |
| 2021 | $8,045 | $336,564 +5.5% |
| 2020 | -- | $319,115 +7.5% |
| 2019 | $7,173 +685.1% | $296,779 +747.9% |
| 2018 | $914 -0.7% | $35,000 |
| 2017 | $920 +4% | $35,000 |
| 2016 | $885 +43.1% | $35,000 +35.1% |
| 2015 | $618 | $25,900 +6.1% |
| 2014 | $618 | $24,420 -18.6% |
| 2013 | -- | $30,000 |
| 2012 | -- | $30,000 |
| 2011 | -- | $30,000 -14.3% |
| 2010 | -- | $35,000 |
| 2009 | -- | $35,000 +23.5% |
| 2008 | -- | $28,350 |
| 2007 | -- | $28,350 +440% |
| 2006 | -- | $5,250 +75% |
| 2005 | -- | $3,000 |
| 2004 | -- | $3,000 |
| 2003 | -- | $3,000 |
| 2002 | -- | $3,000 |
| 2001 | -- | $3,000 |
| 2000 | -- | $3,000 |
Find assessor info on the county website
Neighborhood: Oak Harbor
Nearby homes
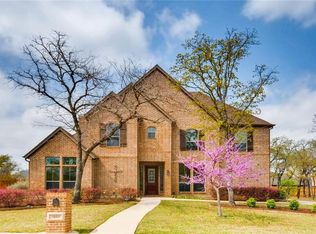
- $651,2005 bd4 ba3.8k sqft1501 Sea Breeze Ln, Azle, TX 76020Off Market
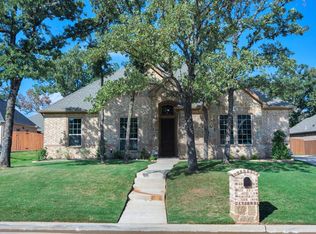
- $395,1004 bd3 ba2.2k sqft1517 Sea Breeze Ln, Azle, TX 76020Off Market
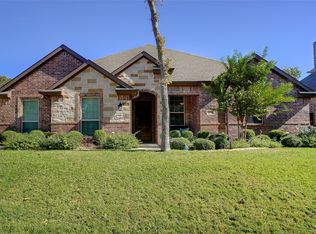
- $--4 bd2 ba2.1k sqft1252 Tradewind Cir, Azle, TX 76020Sold
- $311,600-- bd-- ba2.1k sqft1252 Tradewind Cir, Azle, TX 76020Off Market
- $504,2004 bd3 ba2.6k sqft1260 Tradewind Cir, Azle, TX 76020Off Market
- $458,7004 bd3 ba2.8k sqft1244 Tradewind Cir, Azle, TX 76020Off Market
- $420,2004 bd3 ba2.6k sqft1525 Sea Breeze Ln, Azle, TX 76020Off Market
- $418,700-- bd-- ba2.4k sqft1301 Spinnaker Ln, Azle, TX 76020Off Market
Nearby schools
GreatSchools rating
- 6/10Walnut Creek Elementary SchoolGrades: PK-4Distance: 1.4 mi
- 4/10Santo Forte J High SchoolGrades: 7-8Distance: 2.6 mi
- 6/10Azle High SchoolGrades: 9-12Distance: 1.5 mi
Schools provided by the listing agent
- Elementary: Walnut Creek
- Middle: Forte
- High: Azle
- District: Azle ISD
Source: NTREIS. This data may not be complete. We recommend contacting the local school district to confirm school assignments for this home.
Get a cash offer in 3 minutes
Find out how much your home could sell for in as little as 3 minutes with a no-obligation cash offer.
Estimated market value
$492,000
Get a cash offer in 3 minutes
Find out how much your home could sell for in as little as 3 minutes with a no-obligation cash offer.
Estimated market value
$492,000
- Texas
- Tarrant County
- Azle
- 76020
- Oak Harbor
- 1509 Sea Breeze Ln
