Discover the perfect ranch home at 1509 Seton Dr, nestled in the desirable Bellevue Manor Addition neighborhood, just a short walk from the charming community of Bellefonte! This adorable gem boasts 3 spacious bedrooms and 1 full bathroom, making it an ideal choice for anyone looking a starter home or seeking one-level living. Situated by the Delaware River in the picturesque North Wilmington area, this home offers a serene setting with easy access to Bellevue State Park and Fox Point State Park. Commuting is a breeze with the close proximity to I-495 and Claymont train station. The .16-acre lot is well-proportioned, featuring both front and rear screened-in porches for enjoying the fresh air and natural light. Step inside and be greeted by the home's openly flowing floor-plan, perfect for entertaining or everyday living. The front entrance leads into the spacious living room, which boasts ample natural light and a cozy atmosphere. The kitchen has all the essentials and features natural wood cabinetry, stainless appliances, and plenty of counter space for meal prep and baking. The dining room offers an abundance of space to gather with friends and family, while the bedrooms, located at the left side of the home, provide ample privacy and comfort. The hall bath is modern and functional, with a white vanity, shower/tub combo, and generous storage options. Additional highlights include an extra-long driveway with ample parking, a level backyard with plenty of open grassy space, a shed at the rear corner, and a laundry room conveniently located at the rear of the home. As a cherry on top, the home includes a newer high-efficiency natural gas Lenox HVAC system installed in 2021. With its charming curb appeal, functional layout, and desirable location, this rancher is a must-see for anyone seeking a peaceful and convenient living experience. This list price reflects the need for repairs and TLC. This home is being sold in as-is condition. With tons to offer and excellent bones, don't let this opportunity pass you by! Schedule your tour today!
Sold for $215,000
$215,000
1509 Seton Dr, Wilmington, DE 19809
3beds
975sqft
Single Family Residence
Built in 1940
9,147 Square Feet Lot
$287,100 Zestimate®
$221/sqft
$1,995 Estimated rent
Home value
$287,100
$261,000 - $313,000
$1,995/mo
Zestimate® history
Owner options
List your home for rent
$1,995/mo
Rent Zestimate®
Find your next renter with Zillow Rental Manager. Plus, with online applications, you can quickly screen prospective tenants – for free.
$1,995/mo
Rent Zestimate®
Refinance and save
$1,031/mo
Est. payment
Refinancing to a lower rate could help reduce your monthly payments and save thousands over the life of the loan.
$1,031/mo
Est. payment
Explore your selling options
Work with a Zillow partner agent
Leverage their expertise and Zillow's premium Showcase listings to get your home seen by more buyers.
Get startedList with your own agent
Get your home in front of millions of buyers by listing it on Zillow.
Learn how to do itSell it yourself
Take full control of how buyers see your home on Zillow by listing For Sale by Owner (FSBO).
List your homeWhat's special
Zillow last checked:
Listing updated:
Listed by:
Dan Shainsky 302-249-3880,
Coldwell Banker Realty,
Listing Team: Showtimere Team, Co-Listing Agent: Eric Brinker 302-377-1292,
Coldwell Banker Realty
Bought with:
Brendan Brown
Crown Homes Real Estate
Source: Bright MLS,MLS#: DENC2064386
Facts & features
Interior
Bedrooms & bathrooms
- Bedrooms: 3
- Bathrooms: 1
- Full bathrooms: 1
- Main level bathrooms: 1
- Main level bedrooms: 3
Rooms
- Room types: Living Room, Dining Room, Primary Bedroom, Bedroom 2, Bedroom 3, Kitchen, Sun/Florida Room, Laundry, Attic
Basement
- Area: 0
Heating
- Forced Air, Natural Gas
Cooling
- Central Air, Electric
Appliances
- Included: Gas Water Heater
- Laundry: Main Level, Laundry Room
Features
- Dry Wall
- Flooring: Wood, Carpet
- Has basement: No
- Has fireplace: No
Interior area
- Total structure area: 975
- Total interior livable area: 975 sqft
- Finished area above ground: 975
- Finished area below ground: 0
Property
Parking
- Total spaces: 4
- Parking features: Asphalt, Driveway
- Uncovered spaces: 4
Accessibility
- Accessibility features: None
Features
- Levels: One
- Stories: 1
- Patio & porch: Porch, Screened
- Pool features: None
Lot
- Size: 9,147 Square Feet
- Dimensions: 50.00 x 143.90
Details
- Additional structures: Above Grade, Below Grade
- Parcel number: 06133.00193
- Zoning: NC6.5
- Special conditions: Standard
Construction
Type & style
- Home type: SingleFamily
- Architectural style: Ranch/Rambler
- Property subtype: Single Family Residence
Materials
- Vinyl Siding
- Foundation: Crawl Space
- Roof: Pitched,Shingle
Condition
- New construction: No
- Year built: 1940
Utilities & green energy
- Electric: Circuit Breakers
- Sewer: Public Sewer
- Water: Public
Community & HOA
Community
- Subdivision: Bellevue Manor Add
HOA
- Has HOA: No
Location
- Region: Wilmington
Financial & listing details
- Price per square foot: $221/sqft
- Tax assessed value: $14,500
- Annual tax amount: $513
- Date on market: 7/8/2024
- Listing agreement: Exclusive Right To Sell
- Listing terms: Conventional,Cash
- Inclusions: Refrigerator, Washer, & Dryer (all As-is)
- Ownership: Fee Simple
Price history
| Date | Event | Price |
|---|---|---|
| 9/3/2024 | Sold | $215,000$221/sqft |
Source:  Bright MLS #DENC2064386 Report a problem Bright MLS #DENC2064386 Report a problem | ||
| 7/22/2024 | Contingent | $215,000+16.3%$221/sqft |
Source: Bright MLS #DENC2064386 Report a problem | ||
| 7/8/2024 | Listed for sale | $184,900$190/sqft |
Source: Bright MLS #DENC2064386 Report a problem | ||
Public tax history
| Year | Property taxes | Tax assessment |
|---|---|---|
| 2025 | -- | $249,300 +436.1% |
| 2024 | $351 +9.1% | $46,500 |
| 2023 | $322 -2.2% | $46,500 |
| 2022 | $329 +0% | $46,500 |
| 2021 | $329 0% | $46,500 |
| 2020 | $329 +0.2% | $46,500 |
| 2019 | $328 +7.3% | $46,500 |
| 2017 | $306 | $46,500 |
| 2016 | -- | $46,500 |
| 2015 | -- | $46,500 |
| 2014 | $923 | $46,500 |
| 2013 | -- | $46,500 |
| 2012 | -- | $46,500 |
| 2011 | -- | $46,500 |
| 2010 | -- | $46,500 |
| 2009 | -- | $46,500 |
| 2008 | -- | $46,500 |
| 2007 | -- | $46,500 |
| 2006 | -- | $46,500 |
| 2005 | -- | $46,500 |
| 2004 | -- | $46,500 |
| 2003 | -- | $46,500 |
| 2002 | -- | $46,500 |
| 2001 | -- | $46,500 |
Find assessor info on the county website
Neighborhood: 19809
Nearby homes
- $274,6003 bd1 ba975 sqft1507 Seton Dr, Wilmington, DE 19809Off Market
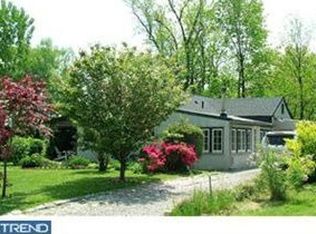
- $265,0003 bd1 ba975 sqft1511 Seton Dr, Wilmington, DE 19809Sold

- $202,200-- bd-- ba-- sqft1505 Seton Dr, Wilmington, DE 19809Off Market
- $280,3003 bd1 ba975 sqft1500 Seton Dr, Wilmington, DE 19809Off Market
- $281,3003 bd1 ba1.3k sqft1513 Seton Dr, Wilmington, DE 19809Off Market
- $260,9003 bd1 ba975 sqft1502 Seton Dr, Wilmington, DE 19809Off Market
- $255,8003 bd1 ba975 sqft1515 Seton Dr, Wilmington, DE 19809Off Market
- $343,4004 bd2 ba1.5k sqft5501 Governor Printz Blvd, Wilmington, DE 19809Off Market
Nearby schools
GreatSchools rating
- 7/10Mount Pleasant Elementary SchoolGrades: K-5,12Distance: 0.6 mi
- 5/10duPont (Pierre S.) Middle SchoolGrades: 6-8Distance: 2.5 mi
- 6/10Mount Pleasant High SchoolGrades: 9-12Distance: 1 mi
Schools provided by the listing agent
- District: Brandywine
Source: Bright MLS. This data may not be complete. We recommend contacting the local school district to confirm school assignments for this home.
Get a cash offer in 3 minutes
Find out how much your home could sell for in as little as 3 minutes with a no-obligation cash offer.
Estimated market value
$287,100
Get a cash offer in 3 minutes
Find out how much your home could sell for in as little as 3 minutes with a no-obligation cash offer.
Estimated market value
$287,100
- Delaware
- New Castle County
- Wilmington
- 19809
- 1509 Seton Dr
Nearby cities
Nearby neighborhoods
Nearby zip codes
Other Wilmington Topics
