Skip main navigation
Pending
  • $219,000

    1509 Shannon Ave, Indianapolis, IN 46201

    2beds
    1,768sqft
    : 
    Loading
    Get pre-qualified
    Residential, Single Family Residence
    Built in 1926
    4,791 Square Feet Lot
    $-- Zestimate®
    $124/sqft
    $-- HOA

    What's special

    Timeless characterClean basementWarm and inviting characterFull privacy fenceCharming covered front porchSpacious covered back deckComfortable open living spaces
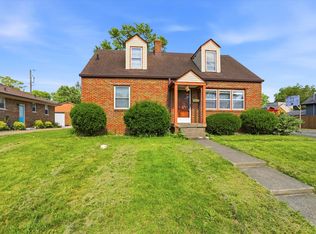
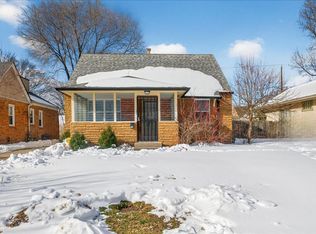
    Welcome to 1509 Shannon Avenue! This beautifully maintained home has been lovingly cared for and is ready for its next chapter. From the moment you arrive, you'll appreciate its warm and inviting character, highlighted by a stunning original wood front door, beautifully refinished hardwood floors, and comfortable open living spaces. Despite its footprint, the home feels surprisingly spacious and open, creating an ideal setting for both everyday living and entertaining. The home's living space extends beyond its walls, flowing naturally to the charming covered front porch and the spacious covered back deck, creating additional areas to relax, gather, and enjoy the outdoors. The backyard features a well-manicured lawn, a full privacy fence, and a new hardtop gazebo that makes outdoor entertaining comfortable throughout the seasons. Inside, the clean basement has been recently painted and offers excellent space for storage, hobbies, or projects. A stair-accessible attic provides exciting potential to be finished into a loft, creating additional living space and adding future value. The detached garage has been partially transformed into an entertainment space complete with a built-in bar and luxury vinyl plank flooring, offering endless possibilities for hosting friends, game days, or creative projects. Thoughtful updates throughout the home include beautifully refinished hardwood floors, new Renewal by Andersen windows and patio door, a new HVAC system, new privacy fencing, fresh exterior paint and trim, and the addition of the hardtop gazebo. The neighborhood offers a welcoming atmosphere and excellent walkability, making it easy to enjoy the surrounding area and community. This move-in-ready home combines timeless character, quality updates, and exceptional indoor and outdoor living spaces. Don't miss your opportunity to make 1509 Shannon Avenue your new home.
    30 days
    |
    429
    |
    41
    |

    Zillow last checked:

    Listing updated:

    Listed by:

    Cameron Dawson 317-730-5281,

    Compass Indiana, LLC

    Source: MIBOR as distributed by MLS GRID,MLS#: 22107407MLS Logo

      Facts & features

      Interior

      Bedrooms & bathrooms
      • Bedrooms: 2
      • Bathrooms: 1
      • Full bathrooms: 1
      • Main level bathrooms: 1
      • Main level bedrooms: 2
      Primary bedroom
      • Level: Main
      • Area: 182 Square Feet
      • Dimensions: 14x13
      Bedroom 2
      • Level: Main
      • Area: 180 Square Feet
      • Dimensions: 15x12
      Dining room
      • Level: Main
      • Area: 170 Square Feet
      • Dimensions: 17x10
      Kitchen
      • Level: Main
      • Area: 100 Square Feet
      • Dimensions: 10x10
      Living room
      • Level: Main
      • Area: 221 Square Feet
      • Dimensions: 17x13
      Heating
      • Forced Air, Natural Gas
      Cooling
      • Central Air
      Appliances
      • Included: Dishwasher, Dryer, Disposal, Gas Water Heater, MicroHood, Electric Oven, Washer
      • Laundry: In Basement
      Features
      • Attic Stairway, Ceiling Fan(s), Hardwood Floors, High Speed Internet
      • Flooring: Hardwood
      • Windows: WoodWorkStain/Painted
      • Basement: Daylight,Full
      • Attic: Permanent Stairs
      Interior area
      • Total structure area: 1,768
      • Total interior livable area: 1,768 sqft
      • Finished area below ground: 0

      Property

      Parking
      • Total spaces: 1
      • Parking features: Detached
      • Garage spaces: 1
      • Details: Garage Parking Other(Service Door)
      Features
      • Levels: One
      • Stories: 1
      • Patio & porch: Covered, Deck
      • Exterior features: Lighting, Fire Pit
      • Fencing: Fenced,Full,Privacy,Gate
      Lot
      • Size: 4,791 Square Feet
      • Features: Sidewalks, Mature Trees
      Details
      • Parcel number: 490733130017000101
      • Horse amenities: None

      Construction

      Type & style
      • Home type: SingleFamily
      • Architectural style: Ranch
      • Property subtype: Residential, Single Family Residence
      Materials
      • Brick, Cement Siding
      • Foundation: Block
      Condition
      • Updated/Remodeled
      • New construction: No
      • Year built: 1926

      Utilities & green energy

      • Water: Public
      • Utilities for property: Electricity Connected, Sewer Connected, Water Connected

      Community & HOA

      Community
      • Subdivision: Durham Park
      HOA
      • Has HOA: No
      Location
      • Region: Indianapolis

      Financial & listing details

      • Price per square foot: $124/sqft
      • Tax assessed value: $145,400
      • Annual tax amount: $1,030
      • Date on market: 6/18/2026
      • Cumulative days on market: 31 days
      • Electric utility on property: Yes

        Estimated market value

        Not available

        Estimated sales range

        Not available

        Not available

        Price history

        DateEventPrice
        7/5/2026Pending sale$219,000$124/sqft
        Source: MIBOR as distributed by MLS GRID #22107407 Report a problem
        6/18/2026Listed for sale$219,000+68.6%$124/sqft
        Source: MIBOR as distributed by MLS GRID #22107407 Report a problem
        8/26/2021Sold$129,900$73/sqft
        Source: MIBOR as distributed by MLS GRID #21802249 Report a problem

        Public tax history

        YearProperty taxesTax assessment
        2025$1,030 -1.7%$145,400 +34.4%
        2024$1,049 -0.2%$108,200 -3.7%
        2023$1,051 +23.6%$112,300 +3.2%
        2022$851 +54.8%$108,800 +15%
        2021$549 +20.1%$94,600 +20.1%
        2020$457 +7%$78,800 +10.5%
        2019$427 +14.3%$71,300 +8.4%
        2018$374 -32.6%$65,800 +7.9%
        2017$555 +65.9%$61,000 +7.6%
        2016$334 -2.8%$56,700 -3.2%
        2014$344 -16.3%$58,600
        2013$411 $58,600 -3.5%
        2012$411 $60,700 +3.4%
        2011-- $58,700 -2.2%
        2010$378 +11.4%$60,000
        2009$339 $60,000 -7.4%
        2007-- $64,800 +3.7%
        2006-- $62,500 +35.9%
        2005-- $46,000
        2004-- $46,000
        2003-- $46,000 +147.3%
        2002-- $18,600 +200%
        2001-- $6,200 +1.6%
        2000-- $6,100
        Find assessor info on the county website

        Monthly payment

        Est. payment

        Payment breakdown

        Explore the cost of this home by adjusting the details. Changes won't be saved.
        All calculations are estimates and provided by Zillow, Inc. for informational purposes only. Actual amounts may vary.
        HOA fees may include property taxes on listings classified as Co-Ops. Contact the listing agent and/or owner for fee details.
        Mortgage interest rates are dependent on a number of factors, including credit score, down payment, and repayment length. Interest rate data provided by Zillow Group Marketplace, Inc. as of 1/1/1970 from various mortgage lenders with which we have lead or other similar arrangements; the Estimated Payment is an average of those rates.
        See how much you could borrow to make a competitive offer.

        Climate risks

        Neighborhood: Near Eastside

        Getting around

        59 / 100
        Somewhat Walkable
        32 / 100
        Some Transit
        45 / 100
        Somewhat Bikeable

        Nearby schools

        GreatSchools rating

        A local agent can set up tours, give advice and negotiate with sellers.

        Browse local experts

        Similar homes