Welcome to your new dream home in Temple Texas! This stunning property boasts over 2400 square feet of living space, including 4 spacious bedrooms, an additional study/office, 3 full bathrooms, and a coveted 3 car garage. As you step inside, you'll immediately notice the open floor plan that allows for seamless flow from room to room, perfect for both entertaining guests or enjoying quiet family gatherings.
The abundance of natural light throughout the home highlights the modern finishes, bringing a sense of warmth and luxury to every corner. The spacious kitchen features sleek stainless steel appliances, granite countertops, and ample cabinet space, making meal prep a breeze. Adjacent to the kitchen, the dining area is the ideal spot to enjoy meals with loved ones, while the cozy living room provides a welcoming space to relax and unwind after a long day.
The master suite is a true oasis, complete with a lavish en-suite bathroom featuring dual vanities, a soaking tub, and a separate shower. The remaining three bedrooms offer plenty of space for guests or family members, each with its own unique charm. Additionally, the three full bathrooms ensure that there is never a wait for the shower in the morning rush.
Outside, the large, covered, back porch is perfect for barbecues, outdoor gatherings, or simply enjoying a relaxing evening. And with a 3 car garage, you'll have plenty of room for storage or parking, ensuring that your vehicles are always protected from the elements.
Located in a desirable neighborhood with top-rated, Belton schools; shopping, and dining just minutes away, this home truly has it all. Don't miss your chance to own this slice of Texas paradise - schedule a viewing today and make this house your forever home!
Closed
Price Unknown
1509 Soap Rock Ln, Temple, TX 76502
4beds
2,455sqft
Single Family Residence
Built in 2022
6,817 Square Feet Lot
$386,200 Zestimate®
$--/sqft
$2,356 Estimated rent
Home value
$386,200
$367,000 - $406,000
$2,356/mo
Zestimate® history
Owner options
List your home for rent
$2,356/mo
Rent Zestimate®
Find your next renter with Zillow Rental Manager. Plus, with online applications, you can quickly screen prospective tenants – for free.
$2,356/mo
Rent Zestimate®
Refinance and save
Refinancing to a lower rate could help reduce your monthly payments and save thousands over the life of the loan.
Explore your selling options
Work with a Zillow partner agent
Leverage their expertise and Zillow's premium Showcase listings to get your home seen by more buyers.
Get startedList with your own agent
Get your home in front of millions of buyers by listing it on Zillow.
Learn how to do itSell it yourself
Take full control of how buyers see your home on Zillow by listing For Sale by Owner (FSBO).
List your homeWhat's special
Modern finishesTemple texasOpen floor planOutdoor gatheringsSleek stainless steel appliancesAdditional studySpacious kitchen
Zillow last checked:
Listing updated:
Listed by:
Bradley Sheppard 254-939-3585,
Homecity Real Estate
Bought with:
Jimmy Ashby, TREC #0639117
Ashby Real Estate Group
Source: Central Texas MLS,MLS#: 538003 Originating MLS: Temple Belton Board of REALTORS
Originating MLS: Temple Belton Board of REALTORSFacts & features
Interior
Bedrooms & bathrooms
- Bedrooms: 4
- Bathrooms: 3
- Full bathrooms: 3
Heating
- Central, Electric, Heat Pump
Cooling
- Central Air, Electric, Heat Pump, 1 Unit
Appliances
- Included: Dishwasher, Electric Range, Disposal, Microwave, Water Heater, Range
- Laundry: Washer Hookup, Electric Dryer Hookup, Laundry in Utility Room, Laundry Room
Features
- Breakfast Bar, Ceiling Fan(s), Crown Molding, Garden Tub/Roman Tub, Home Office, Open Floorplan, Pull Down Attic Stairs, Split Bedrooms, Separate Shower, Walk-In Closet(s), Granite Counters
- Flooring: Carpet, Vinyl
- Attic: Pull Down Stairs
- Has fireplace: No
- Fireplace features: None
Interior area
- Total interior livable area: 2,455 sqft
Property
Parking
- Total spaces: 3
- Parking features: Attached, Garage Faces Front, Garage
- Attached garage spaces: 3
Features
- Levels: One
- Stories: 1
- Exterior features: None
- Pool features: Community, In Ground, Outdoor Pool
- Fencing: Back Yard,Privacy,Wood
- Has view: Yes
- View description: None
- Body of water: None
Lot
- Size: 6,817 Square Feet
Details
- Parcel number: 502400
Construction
Type & style
- Home type: SingleFamily
- Architectural style: Traditional
- Property subtype: Single Family Residence
Materials
- Brick Veneer, HardiPlank Type, Masonry, Stone Veneer
- Foundation: Slab
- Roof: Composition,Shingle
Condition
- Resale
- Year built: 2022
Details
- Builder name: Kiella
Utilities & green energy
- Sewer: Not Connected (at lot), Public Sewer
- Water: Not Connected (at lot), Public
- Utilities for property: Cable Available, Fiber Optic Available, High Speed Internet Available, Phone Available, Trash Collection Public
Community & HOA
Community
- Features: None, Community Pool, Curbs
- Subdivision: Hills/Westwood Ph Xiii
HOA
- Has HOA: Yes
Location
- Region: Temple
Financial & listing details
- Tax assessed value: $381,717
- Annual tax amount: $9,161
- Date on market: 3/20/2024
- Cumulative days on market: 69 days
- Listing agreement: Exclusive Right To Sell
- Listing terms: Cash,Conventional,FHA,VA Loan
- Road surface type: Asphalt
Price history
| Date | Event | Price |
|---|---|---|
| 6/7/2024 | Sold | -- |
Source:  Central Texas MLS #538003 Report a problem Central Texas MLS #538003 Report a problem | ||
| 5/28/2024 | Pending sale | $432,000$176/sqft |
Source: Central Texas MLS #538003 Report a problem | ||
| 4/6/2024 | Contingent | $432,000$176/sqft |
Source: Central Texas MLS #538003 Report a problem | ||
| 3/22/2024 | Listed for sale | $432,000$176/sqft |
Source: Central Texas MLS #538003 Report a problem | ||
Public tax history
| Year | Property taxes | Tax assessment |
|---|---|---|
| 2025 | $9,161 +30.9% | $381,717 +1.8% |
| 2024 | $7,001 -1% | $375,027 -0.6% |
| 2023 | $7,071 +877.7% | $377,203 +1209.7% |
| 2022 | $723 | $28,800 |
Find assessor info on the county website
Neighborhood: 76502
Nearby homes
- $323,600-- bd-- ba1.9k sqft1513 Soap Rock Ln, Temple, TX 76502Off Market
- $332,700-- bd-- ba1.9k sqft1505 Soap Rock Ln, Temple, TX 76502Off Market
- $285,5003 bd2 ba1.6k sqft1517 Soap Rock Ln, Temple, TX 76502Off Market
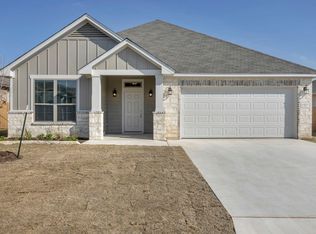
- $--4 bd2 ba1.9k sqft1510 Soap Rock Ln, Temple, TX 76502Sold
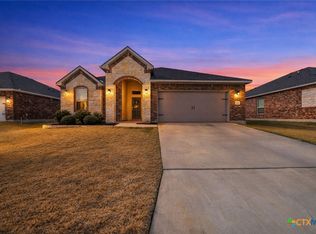
- $299,9003 bd2 ba1.7k sqft1506 Soap Rock Ln, Temple, TX 76502Off Market
- $--4 bd2 ba1.9k sqft1514 Soap Rock Ln, Temple, TX 76502Sold
- $317,5003 bd2 ba1.7k sqft7222 Touchstone Dr, Temple, TX 76502Off Market
- $295,7004 bd2 ba1.8k sqft1521 Soap Rock Ln, Temple, TX 76502Off Market
Nearby schools
GreatSchools rating
- 5/10Joe M Pirtle Elementary SchoolGrades: K-5Distance: 0.8 mi
- 8/10Lake Belton Middle SchoolGrades: 6-8Distance: 1.1 mi
- 7/10Lake Belton High SchoolGrades: 9-12Distance: 2.8 mi
Schools provided by the listing agent
- Elementary: Pirtle Elementary
- Middle: Lake Belton Middle School
- High: Lake Belton High School
- District: Belton ISD
Source: Central Texas MLS. This data may not be complete. We recommend contacting the local school district to confirm school assignments for this home.
Get a cash offer in 3 minutes
Find out how much your home could sell for in as little as 3 minutes with a no-obligation cash offer.
Estimated market value
$386,200
Get a cash offer in 3 minutes
Find out how much your home could sell for in as little as 3 minutes with a no-obligation cash offer.
Estimated market value
$386,200
- Texas
- Bell County
- Temple
- 76502
- 1509 Soap Rock Ln
Nearby cities
Nearby zip codes
Other Temple Topics
