Perched on the edge of the walking trail with fall views of the lake, and host to a private oasis in the back yard, you'll find 1509 Stone House Court, one of the largest homes in Morlyn Hills. The current owners added the pool, extensive hardscaping, retainer walls, privacy fence, and a composite deck with angled stairs to the pool area. Marble floors welcome you to a light filled foyer that offers an impressive, open staircase and leads into the 2 story family room. This freshly painted home is in a neutral color palette. The living room has a bump out bay window, as well as two additional windows to brighten up the house. French doors open to the office, which is tucked away at the rear of the house. Check out the photos of the powder room! Dreamy. The Dining room hosts a large table and has a Butler's Pantry perfect for storage and entertaining. The kitchen is set up for serious cooking with double wall ovens, a gas cooktop, built in microwave and bookshelves perfect for your prized cookbooks! There's a large table space overlooking the rear yard. Make sure you add extra time for your tour so that you can check out the pool and privacy in the rear yard! There's room to let the dogs run or kick a ball and yet there's extensive hardscaping poolside. The landscaping is just beautiful. The pool comes with a built in auto cover with an inside pool track which can be closed daily or on demand. Retreat from the world each day in the impressive primary suite. The fireplace has built-ins surrounding it and there's a wet bar so you don't have to leave the room if you don't want to! Step into the primary bath, with 2 separate vanities, a jetted tub and a large shower. Check out the custom tile work in the photos! Bedroom 2&3 share a Jack & Jill bath and Bedroom 4 has it's own, private bathroom. The basement is expansive, with a large great room with character. You'll find another room with built ins and recessed lighting, and then a room that was previously used as a rec room! Walk straight up to the rear yard from the basement! Speaking of the rear yard...You'll find seasonal views vary from complete privacy to a view of the neighbors' lake!
Sold for $920,000
$920,000
1509 Stone House Ct, Winchester, VA 22601
4beds
6,566sqft
Single Family Residence
Built in 2005
0.34 Acres Lot
$944,800 Zestimate®
$140/sqft
$4,668 Estimated rent
Home value
$944,800
Estimated sales range
Not available
$4,668/mo
Zestimate® history
Owner options
List your home for rent
$4,668/mo
Rent Zestimate®
Find your next renter with Zillow Rental Manager. Plus, with online applications, you can quickly screen prospective tenants – for free.
$4,668/mo
Rent Zestimate®
Refinance and save
$5,567/mo
Est. payment
Refinancing to a lower rate could help reduce your monthly payments and save thousands over the life of the loan.
$5,567/mo
Est. payment
Explore your selling options
Work with a Zillow partner agent
Leverage their expertise and Zillow's premium Showcase listings to get your home seen by more buyers.
Get startedList with your own agent
Get your home in front of millions of buyers by listing it on Zillow.
Learn how to do itSell it yourself
Take full control of how buyers see your home on Zillow by listing For Sale by Owner (FSBO).
List your homeWhat's special
Seasonal viewsAdded the poolPrivacy fenceWet barExtensive hardscapingComposite deckComplete privacy
Zillow last checked:
Listing updated:
Listed by:
Natalie Langford 540-303-2216,
ERA Oakcrest Realty, Inc.
Bought with:
Leslie Webb, 0225228302
Long & Foster Real Estate, Inc.
Source: Bright MLS,MLS#: VAWI2008692
Facts & features
Interior
Bedrooms & bathrooms
- Bedrooms: 4
- Bathrooms: 5
- Full bathrooms: 4
- 1/2 bathrooms: 1
- Main level bathrooms: 1
Rooms
- Room types: Living Room, Dining Room, Primary Bedroom, Bedroom 2, Bedroom 3, Bedroom 4, Kitchen, Game Room, Family Room, Den, Foyer, Study, Great Room, Laundry, Primary Bathroom
Primary bedroom
- Features: Flooring - HardWood, Fireplace - Gas, Walk-In Closet(s), Wet Bar, Built-in Features
- Level: Upper
Bedroom 2
- Features: Flooring - Carpet, Jack and Jill Bathroom
- Level: Upper
Bedroom 3
- Features: Flooring - Carpet, Jack and Jill Bathroom, Ceiling Fan(s)
- Level: Upper
Bedroom 4
- Features: Flooring - Carpet, Bathroom - Tub Shower, Ceiling Fan(s)
- Level: Upper
Primary bathroom
- Features: Flooring - Ceramic Tile, Bathroom - Jetted Tub, Bathroom - Stall Shower
- Level: Upper
Den
- Features: Built-in Features, Flooring - Carpet, Recessed Lighting
- Level: Lower
Dining room
- Features: Chair Rail, Flooring - Wood
- Level: Main
Family room
- Features: Fireplace - Gas, Recessed Lighting, Flooring - Wood
- Level: Main
Foyer
- Features: Flooring - Marble
- Level: Main
Game room
- Features: Recessed Lighting
- Level: Lower
Great room
- Features: Flooring - Carpet, Recessed Lighting
- Level: Lower
Kitchen
- Features: Flooring - Wood, Breakfast Room, Granite Counters, Dining Area, Kitchen Island, Kitchen - Gas Cooking, Recessed Lighting, Lighting - Pendants
- Level: Main
Laundry
- Level: Upper
Living room
- Features: Crown Molding, Flooring - Wood
- Level: Main
Study
- Features: Flooring - Wood
- Level: Main
Heating
- Forced Air, Heat Pump, Natural Gas, Electric
Cooling
- Central Air, Electric
Appliances
- Included: Dishwasher, Disposal, Cooktop, Dryer, Exhaust Fan, Microwave, Double Oven, Self Cleaning Oven, Ice Maker, Refrigerator, Washer, Oven, Gas Water Heater
- Laundry: Upper Level, Dryer In Unit, Washer In Unit, Laundry Room
Features
- Dining Area, Kitchen Island, Breakfast Area, Kitchen - Gourmet, Kitchen - Table Space, Eat-in Kitchen, Upgraded Countertops, Primary Bath(s), Crown Molding, Double/Dual Staircase, Built-in Features, Chair Railings, Recessed Lighting, Open Floorplan, 9'+ Ceilings, Tray Ceiling(s), Vaulted Ceiling(s), 2 Story Ceilings
- Flooring: Wood, Marble, Luxury Vinyl, Carpet, Ceramic Tile
- Windows: Palladian, Insulated Windows, Bay/Bow
- Basement: Full
- Number of fireplaces: 2
- Fireplace features: Glass Doors, Mantel(s)
Interior area
- Total structure area: 6,566
- Total interior livable area: 6,566 sqft
- Finished area above ground: 4,370
- Finished area below ground: 2,196
Property
Parking
- Total spaces: 2
- Parking features: Garage Faces Front, Garage Door Opener, Concrete, Attached
- Attached garage spaces: 2
- Has uncovered spaces: Yes
Accessibility
- Accessibility features: None
Features
- Levels: Three
- Stories: 3
- Patio & porch: Deck, Patio
- Exterior features: Extensive Hardscape
- Has private pool: Yes
- Pool features: Fenced, In Ground, Permits, Private
- Fencing: Privacy,Back Yard,Wood,Partial
Lot
- Size: 0.34 Acres
Details
- Additional structures: Above Grade, Below Grade
- Parcel number: 2090645
- Zoning: LR
- Special conditions: Standard
Construction
Type & style
- Home type: SingleFamily
- Architectural style: Colonial
- Property subtype: Single Family Residence
Materials
- Brick, Vinyl Siding
- Foundation: Concrete Perimeter
- Roof: Shingle
Condition
- New construction: No
- Year built: 2005
Details
- Builder name: RICHMOND AMERICAN HOMES
Utilities & green energy
- Sewer: Public Sewer
- Water: Public
- Utilities for property: Cable Available, Fiber Optic, Cable
Community & HOA
Community
- Subdivision: Morlyn Hills
HOA
- Has HOA: No
Location
- Region: Winchester
Financial & listing details
- Price per square foot: $140/sqft
- Tax assessed value: $855,540
- Annual tax amount: $6,802
- Date on market: 7/10/2025
- Listing agreement: Exclusive Right To Sell
- Listing terms: Cash,Conventional,FHA,VA Loan
- Ownership: Fee Simple
Price history
| Date | Event | Price |
|---|---|---|
| 9/30/2025 | Sold | $920,000-0.5%$140/sqft |
Source:  Bright MLS #VAWI2008692 Report a problem Bright MLS #VAWI2008692 Report a problem | ||
| 9/5/2025 | Pending sale | $925,000$141/sqft |
Source: Bright MLS #VAWI2008692 Report a problem | ||
| 8/28/2025 | Price change | $925,000-3.5%$141/sqft |
Source: Bright MLS #VAWI2008692 Report a problem | ||
| 7/10/2025 | Listed for sale | $959,000+82.7%$146/sqft |
Source: Bright MLS #VAWI2008692 Report a problem | ||
| 11/17/2014 | Sold | $525,000-2.6%$80/sqft |
Source: Public Record Report a problem | ||
| 10/20/2014 | Pending sale | $539,000$82/sqft |
Source: Century 21 Redwood Realty #WI8441240 Report a problem | ||
| 9/11/2014 | Price change | $539,000-1.8%$82/sqft |
Source: Century 21 Redwood Realty #WI8441240 Report a problem | ||
| 8/28/2014 | Listed for sale | $549,000$84/sqft |
Source: Century 21 Redwood Realty #WI8441240 Report a problem | ||
Public tax history
| Year | Property taxes | Tax assessment |
|---|---|---|
| 2025 | $6,802 +8.7% | $855,540 +13.5% |
| 2024 | $6,255 | $753,640 |
| 2023 | $6,255 +8.7% | $753,640 +21.8% |
| 2022 | $5,754 | $618,700 |
| 2021 | $5,754 +9.5% | $618,700 +7.1% |
| 2020 | $5,257 | $577,700 |
| 2019 | $5,257 +3.7% | $577,700 +3.7% |
| 2018 | $5,071 +7.9% | $557,200 |
| 2017 | $4,697 | $557,200 +7.9% |
| 2016 | $4,697 +1.2% | $516,200 +2% |
| 2015 | $4,643 +5.9% | $506,000 +9.6% |
| 2014 | $4,385 | $461,600 |
| 2013 | -- | $461,600 |
| 2012 | -- | $461,600 |
| 2011 | -- | $461,600 -8.1% |
| 2010 | -- | $502,300 |
| 2009 | -- | $502,300 -28.8% |
| 2008 | -- | $705,200 |
| 2007 | -- | $705,200 +14.6% |
| 2006 | -- | $615,500 +515.5% |
| 2005 | -- | $100,000 +25% |
| 2004 | -- | $80,000 |
| 2003 | -- | $80,000 |
Find assessor info on the county website
Neighborhood: 22601
Nearby homes
- $681,2004 bd4 ba3.2k sqft1513 Stone House Ct, Winchester, VA 22601Off Market
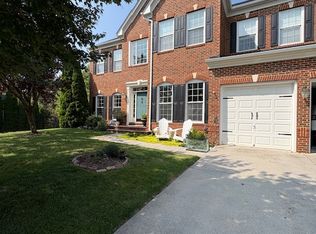
- $823,6004 bd5 ba3.3k sqft1505 Stone House Ct, Winchester, VA 22601Off Market
- $731,0005 bd3 ba3.2k sqft941 Armistead St, Winchester, VA 22601Off Market
- $794,0005 bd4 ba4.2k sqft1001 Armistead St, Winchester, VA 22601Sold
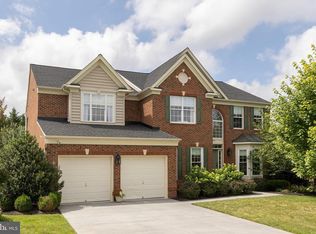
- $745,0005 bd4 ba5.2k sqft1516 Stone House Ct, Winchester, VA 22601Off Market
- $805,6005 bd5 ba4.3k sqft1005 Armistead St, Winchester, VA 22601Off Market
- $873,3005 bd5 ba4.8k sqft1508 Stone House Ct, Winchester, VA 22601Off Market
- $931,8004 bd3 ba3.5k sqft1512 Stone House Ct, Winchester, VA 22601Off Market
Nearby schools
GreatSchools rating
- 5/10John Kerr ElementaryGrades: PK-4Distance: 0.6 mi
- 4/10Daniel Morgan Middle SchoolGrades: 7-8Distance: 2.5 mi
- 3/10John Handley High SchoolGrades: 9-12Distance: 1.1 mi
Schools provided by the listing agent
- Elementary: John Kerr
- Middle: Daniel Morgan
- High: John Handley
- District: Winchester City Public Schools
Source: Bright MLS. This data may not be complete. We recommend contacting the local school district to confirm school assignments for this home.
Get a cash offer in 3 minutes
Find out how much your home could sell for in as little as 3 minutes with a no-obligation cash offer.
Estimated market value
$944,800
Get a cash offer in 3 minutes
Find out how much your home could sell for in as little as 3 minutes with a no-obligation cash offer.
Estimated market value
$944,800
- Virginia
- Winchester City
- Winchester
- 22601
- 1509 Stone House Ct
Nearby cities
Nearby zip codes
Other Winchester Topics
