Skip main navigation
Sold for $425,000
  • $425,000

    1509 Strada D Oro, Venice, FL 34292

    3beds
    1,339sqft
    Single Family Residence
    Built in 1984
    6,600 Square Feet Lot
    $395,300 Zestimate®
    $317/sqft
    $2,750 Estimated rent

    Home value

    $395,300

    $376,000 - $415,000

    $2,750/mo

    Zestimate® history
    Loading
    Loading...

    Owner options

    List your home for rent

    $2,750/mo

    Rent Zestimate®

    Find your next renter with Zillow Rental Manager. Plus, with online applications, you can quickly screen prospective tenants – for free.

    Learn more

    $2,750/mo

    Rent Zestimate®

    Refinance and save

    $2,708/mo

    Est. payment

    Refinancing to a lower rate could help reduce your monthly payments and save thousands over the life of the loan.

    See today's rates

    $2,708/mo

    Est. payment

    Explore your selling options

    Work with a Zillow partner agent

    Leverage their expertise and Zillow's premium Showcase listings to get your home seen by more buyers.

    Get started

    List with your own agent

    Get your home in front of millions of buyers by listing it on Zillow.

    Learn how to do it

    Sell it yourself

    Take full control of how buyers see your home on Zillow by listing For Sale by Owner (FSBO).

    List your home

    What's special

    Pool areaOverhead garage doorMature avocado treeCovered lanaiHigh ceilingsRear yard landscape lightingNew gutters
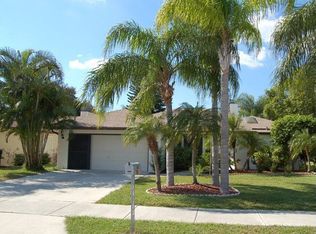
    PRICED FOR A QUICK SALE SO DON'T MISS THIS AMAZING OPPORTUNITY TO OWN THIS UPDATED POOL HOME JUST 9 MINUTES TO HISTORIC DOWNTOWN VENICE AND 12 MINUTES TO THE BEACH! Crystal sands and tranquil turquoise waters of the Gulf of Mexico await you. Pride of ownership is evident the moment you arrive and are greeted by meticulously maintained tropical landscaping including your very own mature avocado tree. The roof was replaced in 2021 and PGT hurricane windows were installed along with hurricane rated exterior doors and overhead garage door. Hurricane sliding glass doors that enclose the enormous covered lanai were also installed giving you complete peace of mind. The inviting screened front porch leads you to the foyer entrance where rich luxury vinyl plank and porcelain tile floors welcome you as you step inside. The open great room features high ceilings, a cozy gas fireplace and fully pocketing sliding glass doors to the covered lanai that can be closed off with hurricane impact glass sliding doors to create an abundance of additional living space. The chef of the family will love the updated kitchen with Quartz countertops, stainless appliances, whole house water softening system and triple filtration system on the refrigerator water and ice cube lines. Designer lighting accents the breakfast bar which is perfect for casual dining and can couple as a buffet while entertaining. The dinette area and coffee bar add additional space to the kitchen. Three sets of glass sliding doors open to the lanai and pool area allowing the fresh Florida breezes to flow through the entire home. The primary bedroom measures a generous 17x12 and boasts glass doors to the pool area, an en suite bath and luxury vinyl plank floors. The bath has been updated with a tall cabinet, granite countertop and beautiful designer tile in the walk-in shower. Bedroom 2 features porcelain plank tiled floors. New solid core doors and frames have been installed throughout and new plantation shutters and blinds were installed in 2021. The guest bath was updated with gorgeous tiled walls in the tub/shower and a new vanity with tall counter and granite top complement the room. Bedroom 3 boasts a fabulous Murphy bed that features a fold down desk for the work from home executive when not used for spoiling your guests with their view through sliding glass doors to the pool. Sip your evening beverage from the resurfaced pool deck and watch the stunning sunsets in the western sky. The pool has been resurfaced and the pump, skimmer, heater, pool vacuum and cage have all been updated. The garage has a new epoxy floor, garage door opener and deluxe storage cabinet systems. No detail has been left behind. Newer interior and exterior paint, new exterior brick trim, new gutters, newer water heater, lighting, ceiling fans and rear yard landscape lighting just to name few. Make this your next home and mix and mingle with your new neighbors and friends at the community picnic and pot lucks. Close to great restaurants, shopping, cultural venues and fabulous beaches, schedule your private showing today!

    Zillow last checked:

    Listing updated:

    Listing Provided by:

    Carey Beychok 941-315-4348,

    RE/MAX ALLIANCE GROUP 941-954-5454

    Bought with:

    Bob Price, `

    ROVI

    Source: Stellar MLS,MLS#: A4586895MLS LogoOriginating MLS: Sarasota - Manatee

    Facts & features

    Interior

    Bedrooms & bathrooms
    • Bedrooms: 3
    • Bathrooms: 2
    • Full bathrooms: 2
    Primary bedroom
    • Features: Ceiling Fan(s), En Suite Bathroom
    • Level: First
    • Dimensions: 17x12
    Bedroom 2
    • Features: Ceiling Fan(s)
    • Level: First
    • Dimensions: 11x11
    Bedroom 3
    • Features: Ceiling Fan(s)
    • Level: First
    • Dimensions: 11x9
    Primary bathroom
    • Features: En Suite Bathroom, Exhaust Fan, Granite Counters, Shower No Tub, Tall Countertops
    • Level: First
    • Dimensions: 11x4
    Bathroom 2
    • Features: Exhaust Fan, Granite Counters, Tall Countertops, Tub With Shower
    • Level: First
    • Dimensions: 11x5
    Balcony porch lanai
    • Level: First
    • Dimensions: 8x6
    Balcony porch lanai
    • Features: Ceiling Fan(s)
    • Level: First
    • Dimensions: 28x9
    Dinette
    • Level: First
    • Dimensions: 8x8
    Dining room
    • Level: First
    • Dimensions: 10x9
    Great room
    • Features: Ceiling Fan(s)
    • Level: First
    • Dimensions: 12x12
    Kitchen
    • Features: Breakfast Bar, Pantry, Stone Counters
    • Level: First
    • Dimensions: 9x12
    Heating
    • Central, Electric, Heat Pump
    Cooling
    • Central Air
    Appliances
    • Included: Dishwasher, Dryer, Electric Water Heater, Microwave, Range, Refrigerator, Washer, Water Softener
    • Laundry: In Garage
    Features
    • Ceiling Fan(s), Eating Space In Kitchen, High Ceilings, Primary Bedroom Main Floor, Open Floorplan, Solid Wood Cabinets, Stone Counters, Thermostat
    • Flooring: Porcelain Tile, Vinyl
    • Doors: Sliding Doors
    • Windows: Storm Window(s), Shutters
    • Has fireplace: Yes
    • Fireplace features: Gas, Living Room
    Interior area
    • Total structure area: 2,139
    • Total interior livable area: 1,339 sqft

    Property

    Parking
    • Total spaces: 2
    • Parking features: Driveway, Garage Door Opener
    • Attached garage spaces: 2
    • Has uncovered spaces: Yes
    • Details: Garage Dimensions: 21x21
    Features
    • Levels: One
    • Stories: 1
    • Patio & porch: Covered, Rear Porch, Screened
    • Exterior features: Irrigation System, Private Mailbox, Rain Gutters, Sidewalk
    • Has private pool: Yes
    • Pool features: Gunite, Heated, In Ground, Pool Sweep, Screen Enclosure, Tile
    • Has view: Yes
    • View description: Pool
    Lot
    • Size: 6,600 sqft
    • Dimensions: 60 x 110
    • Features: City Lot, Landscaped, Near Golf Course, Near Public Transit, Sidewalk
    • Residential vegetation: Fruit Trees, Mature Landscaping, Trees/Landscaped
    Details
    • Parcel number: 0401030013
    • Zoning: PUD
    • Special conditions: None

    Construction

    Type & style
    • Home type: SingleFamily
    • Property subtype: Single Family Residence
    Materials
    • Stucco, Wood Frame
    • Foundation: Slab
    • Roof: Shingle
    Condition
    • New construction: No
    • Year built: 1984

    Utilities & green energy

    • Sewer: Public Sewer
    • Water: Public
    • Utilities for property: BB/HS Internet Available, Cable Connected, Electricity Connected, Propane, Public, Sewer Connected, Sprinkler Meter, Sprinkler Recycled, Street Lights, Underground Utilities, Water Connected

    Community & neighborhood

    Security
    • Security features: Security System, Security System Owned, Smoke Detector(s)
    Community
    • Community features: Deed Restrictions, Sidewalks
    Location
    • Region: Venice
    • Subdivision: CARLENTINI

    HOA & financial

    HOA
    • Has HOA: Yes
    • HOA fee: $1 monthly
    • Amenities included: Vehicle Restrictions
    • Association name: Karen Roberts
    • Association phone: 517-927-3582
    Other fees
    • Pet fee: $0 monthly
    Other financial information
    • Total actual rent: 0

    Other

    Other facts
    • Listing terms: Cash,Conventional
    • Ownership: Fee Simple
    • Road surface type: Paved, Asphalt

    Price history

    DateEventPrice
    1/12/2024Sold$425,000-11.4%$317/sqft
    Source: Stellar MLS #A4586895 Report a problem
    12/9/2023Pending sale$479,900$358/sqft
    Source: Stellar MLS #A4586895 Report a problem
    11/27/2023Price change$479,900-5.9%$358/sqft
    Source: Stellar MLS #A4586895 Report a problem
    11/11/2023Price change$510,000-2.9%$381/sqft
    Source: Stellar MLS #A4586895 Report a problem
    11/2/2023Listed for sale$525,000+169.2%$392/sqft
    Source: Stellar MLS #A4586895 Report a problem
    11/11/2016Listing removed$1,700+6.3%$1/sqft
    Source: Zillow Rental Manager Report a problem
    2/15/2016Listing removed$1,600$1/sqft
    Source: Home & Condo Rentals, Inc Report a problem
    2/12/2016Listed for rent$1,600-55.6%$1/sqft
    Source: Home & Condo Rentals, Inc Report a problem
    7/23/2014Sold$195,000-11%$146/sqft
    Source: Public Record Report a problem
    4/11/2014Listed for sale$219,000+273.1%$164/sqft
    Source: Michael Saunders & Company - Licensed Real Estate Broker Report a problem
    4/8/2014Listing removed$3,600$3/sqft
    Source: Zillow Rental Network Report a problem
    10/11/2013Listed for rent$3,600$3/sqft
    Source: Home & Condo Rentals, Inc Report a problem
    7/28/2013Listing removed$3,600$3/sqft
    Source: Zillow Rental Network Report a problem
    7/25/2013Listed for rent$3,600$3/sqft
    Source: Home & Condo Rentals, Inc Report a problem
    11/14/2005Sold$58,700$44/sqft
    Source: Public Record Report a problem

    Public tax history

    YearProperty taxesTax assessment
    2025$4,352 +2.5%$331,700 +3.1%
    2024$4,245 +2.4%$321,771 +3%
    2023$4,147 -0.6%$312,399 +3%
    2022$4,173 +36.1%$303,300 +62.5%
    2021$3,065 -0.4%$186,700 +1.5%
    2020$3,079 -1%$183,900 -1.1%
    2019$3,109 $186,000 +6.7%
    2018$3,109 +6.4%$174,300 +7.5%
    2017$2,923 +20.1%$162,100 -0.1%
    2016$2,433 -9.9%$162,200 +10.2%
    2015$2,702 +19.2%$147,200 +36%
    2014$2,266 +18.2%$108,240
    2013$1,916 +17.2%$108,240 +10%
    2012$1,635 -3.3%$98,400 -4.8%
    2011$1,690 -7.1%$103,400 -5.9%
    2010$1,819 -5.7%$109,900 -7.7%
    2009$1,929 $119,100 -26.8%
    2008$1,929 -26.6%$162,800 -16%
    2007$2,629 $193,800 -2.9%
    2006-- $199,600 +21.6%
    2005-- $164,100 +78.7%
    2004$1,123 +1.5%$91,807 +1.9%
    2003$1,107 -9.3%$90,095 +2.4%
    2002$1,220 +6.7%$87,983 +1.6%
    2001$1,144 +4.5%$86,597 +3%
    2000$1,094 $84,075

    Find assessor info on the county website

    Neighborhood: Pinebrook

    Nearby schools

    GreatSchools rating
    Schools provided by the listing agent
    • Elementary: Garden Elementary
    • Middle: Venice Area Middle
    • High: Venice Senior High

    Source: Stellar MLS. This data may not be complete. We recommend contacting the local school district to confirm school assignments for this home.

    Get a cash offer in 3 minutes
    Find out how much your home could sell for in as little as 3 minutes with a no-obligation cash offer.
    Estimated market value
    $395,300
    Get a cash offer in 3 minutes
    Find out how much your home could sell for in as little as 3 minutes with a no-obligation cash offer.
    Estimated market value
    $395,300