Skip main navigation
Sold for $625,000
  • Listed by: Mogul Real Estate • Shishana Hogg • Contact: 951-400-4127
    Bought with: Mogul Real Estate
    $625,000

    1509 Strawberry Dr, Perris, CA 92571

    5beds
    3,695sqft
    Single Family Residence
    Built in 2007
    7,405 Square Feet Lot
    $625,000 Zestimate®
    $169/sqft
    $3,327 Estimated rent

    Home value

    $625,000

    $569,000 - $681,000

    $3,327/mo

    Zestimate® history
    Loading
    Loading...

    Owner options

    List your home for rent

    $3,327/mo

    Rent Zestimate®

    Find your next renter with Zillow Rental Manager. Plus, with online applications, you can quickly screen prospective tenants – for free.

    Learn more

    $3,327/mo

    Rent Zestimate®

    Refinance and save

    $3,993/mo

    Est. payment

    Refinancing to a lower rate could help reduce your monthly payments and save thousands over the life of the loan.

    See today's rates

    $3,993/mo

    Est. payment

    Explore your selling options

    Work with a Zillow partner agent

    Leverage their expertise and Zillow's premium Showcase listings to get your home seen by more buyers.

    Get started

    List with your own agent

    Get your home in front of millions of buyers by listing it on Zillow.

    Learn how to do it

    Sell it yourself

    Take full control of how buyers see your home on Zillow by listing For Sale by Owner (FSBO).

    List your home

    What's special

    Large center islandOversized primary suiteBackyard privacyUpstairs laundryLarge walk-in closetSubway tile backsplashMultiple defined living spaces
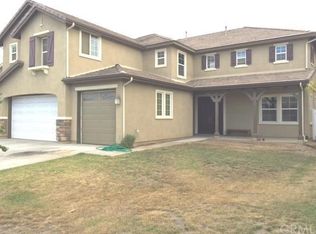

    Beautifully maintained home offering the space, privacy, and that desirable layout families have been searching for. Located in an established neighborhood, this expansive residence features over 3,600 square feet, 5 bedrooms, 3 full bathrooms, and a highly desirable 3-car garage — with true pride of ownership felt throughout. The floorplan is one of the home’s biggest advantages, offering multiple defined living spaces including a formal living room, dining room, family room, and an additional dining area off the kitchen. The kitchen sits at the heart of the home with granite countertops, stainless steel appliances, subway tile backsplash, rich cabinetry, a large center island, and plenty of storage and prep space. It opens to the main living areas, creating an ideal setup for everyday comfort, entertaining, and hosting large gatherings. A downstairs bedroom and full bathroom add incredible flexibility for guests, extended family, and multigenerational living. Upstairs, the spacious loft provides a second living area perfect for a media room, game room, homework space, or home gym. The oversized primary suite is a true retreat with generous space, a fireplace, dual vanities, soaking tub, separate shower, and a large walk-in closet. All bedrooms are generous in size with plenty of space for the entire family to enjoy. Also enjoy built in cabinetry, upstairs laundry, and dual zoned air temperature control. The backyard is a standout with open views, no rear neighbors, an extended patio, and room to add a pool, enjoy or personalize. With its expansive layout, 3-car garage, backyard privacy, and well-cared-for condition, this home delivers the space and value buyers want in a location close to schools, parks, shopping, dining, and commuter access.

    Zillow last checked:

    Listing updated:

    Listed by:

    Shishana Hogg DRE #02018453 509-714-2162,

    Mogul Real Estate

    Bought with:

    Shishana Hogg, DRE #02018453

    Mogul Real Estate

    Source: CRMLS,MLS#: SW26099490MLS LogoOriginating MLS: California Regional MLS

    Facts & features

    Interior

    Bedrooms & bathrooms
    • Bedrooms: 5
    • Bathrooms: 3
    • Full bathrooms: 3
    • Main level bathrooms: 1
    • Main level bedrooms: 1
    Rooms
    • Room types: Bedroom, Den, Entry/Foyer, Family Room, Great Room, Kitchen, Laundry, Living Room, Primary Bathroom, Primary Bedroom, Other, Dining Room
    Bedroom
    • Features: Multi-Level Bedroom
    Bedroom
    • Features: Bedroom on Main Level
    Bathroom
    • Features: Bathtub, Dual Sinks, Soaking Tub, Separate Shower, Walk-In Shower
    Kitchen
    • Features: Granite Counters, Kitchen Island, Kitchen/Family Room Combo
    Other
    • Features: Walk-In Closet(s)
    Heating
    • Central
    Cooling
    • Central Air, Dual
    Appliances
    • Included: Dishwasher, Gas Cooktop, Disposal, Microwave, Vented Exhaust Fan, Washer
    • Laundry: Inside, Laundry Room, Upper Level
    Features
    • Breakfast Bar, Ceiling Fan(s), Separate/Formal Dining Room, Eat-in Kitchen, Granite Counters, High Ceilings, In-Law Floorplan, Open Floorplan, Recessed Lighting, Storage, Bedroom on Main Level, Primary Suite, Walk-In Closet(s)
    • Flooring: Carpet, Laminate, Tile
    • Doors: Double Door Entry, Panel Doors, Sliding Doors
    • Windows: Blinds
    • Has fireplace: Yes
    • Fireplace features: Living Room, Primary Bedroom
    • Common walls with other units/homes: No Common Walls
    Interior area
    • Total interior livable area: 3,695 sqft

    Property

    Parking
    • Total spaces: 3
    • Parking features: Direct Access, Driveway, Garage
    • Attached garage spaces: 3
    Features
    • Levels: Two
    • Stories: 2
    • Entry location: 1
    • Patio & porch: Front Porch, Patio
    • Pool features: None
    • Spa features: None
    • Fencing: Vinyl
    • Has view: Yes
    • View description: City Lights, Mountain(s), Panoramic
    Lot
    • Size: 7,405 Square Feet
    • Features: Back Yard, Front Yard, Lawn, Landscaped, Sprinkler System
    Details
    • Parcel number: 307382002
    • Special conditions: Standard

    Construction

    Type & style
    • Home type: SingleFamily
    • Property subtype: Single Family Residence
    Materials
    • Foundation: Slab
    • Roof: Spanish Tile
    Condition
    • New construction: No
    • Year built: 2007

    Utilities & green energy

    • Sewer: Public Sewer
    • Water: Public
    • Utilities for property: Electricity Connected, Natural Gas Connected, Sewer Connected, Water Connected

    Community & HOA

    Community
    • Features: Curbs, Storm Drain(s), Street Lights, Sidewalks
    • Security: Carbon Monoxide Detector(s), Smoke Detector(s)
    Location
    • Region: Perris

    Financial & listing details

    • Price per square foot: $169/sqft
    • Tax assessed value: $495,752
    • Annual tax amount: $10,259
    • Date on market: 5/8/2026
    • Cumulative days on market: 6 days
    • Listing terms: Cash,Conventional,1031 Exchange,FHA,VA Loan

    Price history

    DateEventPrice
    6/15/2026Sold$625,000$169/sqft
    Source: CRMLS #SW26099490 Report a problem
    5/14/2026Pending sale$625,000$169/sqft
    Source: CRMLS #SW26099490 Report a problem
    5/8/2026Listed for sale$625,000+36.5%$169/sqft
    Source: CRMLS #SW26099490 Report a problem
    9/30/2020Sold$458,000+4.3%$124/sqft
    Source: CRMLS #IV20170964 Report a problem
    9/2/2020Pending sale$439,000$119/sqft
    Source: Berkshire Hathaway HomeServices California Realty #IV20170964 Report a problem
    8/20/2020Price change$439,000+1.6%$119/sqft
    Source: Berkshire Hathaway HomeServices California Realty #IV20170964 Report a problem
    8/19/2020Listed for sale$432,000$117/sqft
    Source: Berkshire Hathaway HomeServices California Realty #IV20028578 Report a problem
    6/8/2020Pending sale$432,000$117/sqft
    Source: California Realty #IV20028578 Report a problem
    6/8/2020Listed for sale$432,000$117/sqft
    Source: California Realty #IV20028578 Report a problem
    4/10/2020Pending sale$432,000$117/sqft
    Source: Berkshire Hathaway Home Services Perrie Mundy Realty Group #IV20028578 Report a problem
    2/22/2020Listed for sale$432,000$117/sqft
    Source: Berkshire Hathaway HomeServices California Realty #IV20028578 Report a problem
    2/21/2020Pending sale$432,000$117/sqft
    Source: Berkshire Hathaway HomeServices California Realty #IV20028578 Report a problem
    2/9/2020Listed for sale$432,000+16.8%$117/sqft
    Source: Berkshire Hathaway HomeServices California Realty #IV20028578 Report a problem
    9/18/2017Sold$370,000-7.5%$100/sqft
    Source: Public Record Report a problem
    7/21/2017Pending sale$399,900$108/sqft
    Source: Turnkey Realty #SW17144030 Report a problem
    6/25/2017Listed for sale$399,900+1.2%$108/sqft
    Source: Turnkey Realty #SW17144030 Report a problem
    9/27/2007Sold$395,000$107/sqft
    Source: Public Record Report a problem

    Public tax history

    YearProperty taxesTax assessment
    2025$10,259 +2%$495,752 +2%
    2024$10,062 +1.4%$486,032 +2%
    2023$9,919 +1.8%$476,503 +2%
    2022$9,740 +3.8%$467,160 +2%
    2021$9,387 +9.2%$458,000 +19%
    2020$8,595 $384,948 +2%
    2019-- $377,400 +2%
    2018$8,159 +2.2%$370,000 +4.2%
    2017$7,985 $355,000 +11.6%
    2016$7,985 +8.5%$318,000 +6%
    2015$7,360 +2.6%$300,000 +6%
    2014$7,175 $283,000 +13.2%
    2013-- $250,000 +11.1%
    2012-- $225,000 +0.4%
    2011-- $224,000 -2.2%
    2010-- $229,000 -22.1%
    2009-- $294,000 -25.6%
    2008-- $394,990 +899.2%
    2007-- $39,530
    Find assessor info on the county website

    Neighborhood: 92571

    Nearby schools

    GreatSchools rating
    Schools provided by the listing agent
    • Elementary: Avalon
    • Middle: Lakeside
    • High: Perris

    Source: CRMLS. This data may not be complete. We recommend contacting the local school district to confirm school assignments for this home.

    Get a cash offer in 3 minutes
    Find out how much your home could sell for in as little as 3 minutes with a no-obligation cash offer.
    Estimated market value
    $625,000
    Get a cash offer in 3 minutes
    Find out how much your home could sell for in as little as 3 minutes with a no-obligation cash offer.
    Estimated market value
    $625,000