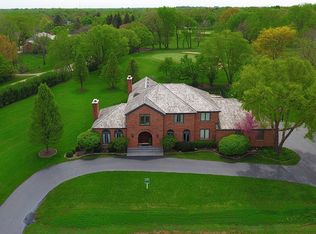
Welcome to this exquisite 4-bedroom, 4.1-bath home nestled in the prestigious Country Club Estates within the Stevenson School District. Situated on a sprawling 1.86-acre lot adorned with mature trees, this residence offers a perfect blend of elegance and comfort. As you step through the grand 2-story foyer with its striking curved staircase, you'll be captivated by the home's sophisticated charm. To the left, the formal dining room awaits, ideal for hosting memorable gatherings and conveniently located adjacent to the spacious kitchen. The kitchen itself boasts an island with seating, ample counter space, and a bright, open atmosphere that flows seamlessly into the 2-story family room. Here, large windows frame picturesque exterior views, while a cozy fireplace adds warmth and ambiance. For additional living space, a private sitting room off the kitchen offers versatility as a playroom or a personal retreat. The sunroom, with its exterior access and scenic views, makes a delightful breakfast nook or casual dining area. The main level features a luxurious 2-story primary ensuite complete with a fireplace, loft, walk-in closet, double vanity, skylight, soaking tub, and separate shower. A half bath, a mudroom equipped with a sink and ample closet space, and a formal living room with another fireplace round out the main floor. Upstairs, you'll find three generously-sized bedrooms, a Jack and Jill bathroom, a hall bath, and access to the loft, providing plenty of space and convenience for family and guests. The walk-out basement is an entertainer's dream, offering a dry bar with plumbing ready for a wet bar conversion, a spacious recreation room, a game room, a laundry room, and direct access to the outdoor pool area. Outside, the property features two elegant stone patios, a circular driveway, and a beautifully positioned inground pool, perfect for hosting gatherings and enjoying warm summer days. This stunning home in Country Club Estates offers an exceptional lifestyle with just a walk away to walking trails in a prime location. Don't miss the opportunity to make it yours!
Closed
Street View
Zillow last checked:
Listing updated:
Bought with:
Fergal Tierney
Compass
Source: MRED as distributed by MLS GRID,MLS#: 12203832
Price history
| Date | Event | Price |
|---|---|---|
| 1/9/2025 | Sold | $975,000-9.3%$170/sqft |
Source:  MRED as distributed by MLS GRID #12203832 Report a problem MRED as distributed by MLS GRID #12203832 Report a problem | ||
| 11/22/2024 | Contingent | $1,075,000$188/sqft |
Source: MRED as distributed by MLS GRID #12203832 Report a problem | ||
| 11/5/2024 | Listed for sale | $1,075,000$188/sqft |
Source: MRED as distributed by MLS GRID #12203832 Report a problem | ||
| 11/4/2024 | Listing removed | $1,075,000-4.4%$188/sqft |
Source: MRED as distributed by MLS GRID #12188759 Report a problem | ||
| 10/15/2024 | Listed for sale | $1,125,000$197/sqft |
Source: MRED as distributed by MLS GRID #12188759 Report a problem | ||
| 10/14/2024 | Listing removed | $1,125,000-4.3%$197/sqft |
Source: MRED as distributed by MLS GRID #12083722 Report a problem | ||
| 10/2/2024 | Listed for sale | $1,175,000+50.7%$205/sqft |
Source: MRED as distributed by MLS GRID #12083722 Report a problem | ||
| 2/18/2011 | Sold | $779,900-12.9%$136/sqft |
Source: MRED as distributed by MLS GRID #07625305 Report a problem | ||
| 2/2/2011 | Listing removed | $4,500$1/sqft |
Source: NRT Chicago #07697444 Report a problem | ||
| 1/29/2011 | Listed for rent | $4,500$1/sqft |
Source: NRT Chicago #07697444 Report a problem | ||
| 12/24/2010 | Price change | $895,000+19.4%$156/sqft |
Source: NRT Chicago #07625305 Report a problem | ||
| 10/9/2010 | Price change | $749,6000%$131/sqft |
Source: NRT Chicago #07625305 Report a problem | ||
| 9/25/2010 | Price change | $749,7000%$131/sqft |
Source: NRT Chicago #07625305 Report a problem | ||
| 9/12/2010 | Price change | $749,8000%$131/sqft |
Source: NRT Chicago #07625305 Report a problem | ||
| 9/5/2010 | Listed for sale | $749,900+8.7%$131/sqft |
Source: NRT Chicago #07625305 Report a problem | ||
| 4/15/1998 | Sold | $690,000$121/sqft |
Source: Public Record Report a problem | ||
Get a cash offer in 3 minutes
Find out how much your home could sell for in as little as 3 minutes with a no-obligation cash offer.
Estimated market value
$1,127,100
