Skip main navigation
Sold for $435,000
  • $435,000

    1509 Sunny Days Dr, Knightdale, NC 27545

    3beds
    2,203sqft
    Single Family Residence, Residential
    Built in 2016
    9,583 Square Feet Lot
    $416,200 Zestimate®
    $197/sqft
    $2,221 Estimated rent

    Home value

    $416,200

    $395,000 - $437,000

    $2,221/mo

    Zestimate® history
    Loading
    Loading...

    Owner options

    List your home for rent

    $2,221/mo

    Rent Zestimate®

    Find your next renter with Zillow Rental Manager. Plus, with online applications, you can quickly screen prospective tenants – for free.

    Learn more

    $2,221/mo

    Rent Zestimate®

    Refinance and save

    $2,817/mo

    Est. payment

    Refinancing to a lower rate could help reduce your monthly payments and save thousands over the life of the loan.

    See today's rates

    $2,817/mo

    Est. payment

    Explore your selling options

    Work with a Zillow partner agent

    Leverage their expertise and Zillow's premium Showcase listings to get your home seen by more buyers.

    Get started

    List with your own agent

    Get your home in front of millions of buyers by listing it on Zillow.

    Learn how to do it

    Sell it yourself

    Take full control of how buyers see your home on Zillow by listing For Sale by Owner (FSBO).

    List your home

    What's special

    Hardwood floors throughoutModern eleganceSpacious master suiteLuxurious bathroomConvertible formal dining roomBonus roomGourmet granite kitchen
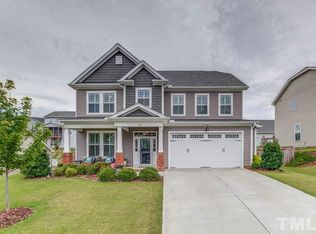
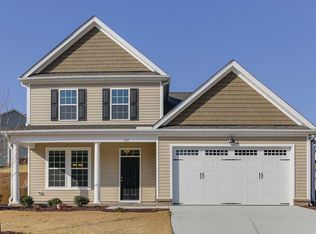
    This 3-bed, 2.5-bath craftsman-style home on a corner lot exudes modern elegance. With a convertible formal dining room, a gourmet granite kitchen, and hardwood floors throughout the main level, it's a perfect blend of style and functionality. The spacious master suite offers two walk-ins and a luxurious bathroom, while a bonus room adds versatility. Enjoy front and rear covered porches and a patio for outdoor relaxation. Located just 10 minutes from downtown Knightdale and 15 minutes from Raleigh, it offers the ideal combination of style and convenience for North Carolina living.

    Zillow last checked:

    Listing updated:

    Listed by:

    Stepha Carr 910-759-1593,

    EXP Realty LLC

    Bought with:

    Daniel M Ngandu, 256206

    Ngandu Realty Group

    Source: Doorify MLS,MLS#: 2533447MLS Logo

    Facts & features

    Interior

    Bedrooms & bathrooms
    • Bedrooms: 3
    • Bathrooms: 3
    • Full bathrooms: 2
    • 1/2 bathrooms: 1
    Heating
    • Electric, Forced Air, Heat Pump
    Cooling
    • Central Air, Heat Pump
    Appliances
    • Included: Dishwasher, Gas Water Heater, Microwave, Self Cleaning Oven
    • Laundry: Upper Level
    Features
    • Ceiling Fan(s), Entrance Foyer, Granite Counters, High Ceilings, Tray Ceiling(s), Walk-In Closet(s)
    • Flooring: Carpet, Wood
    • Number of fireplaces: 1
    • Fireplace features: Fireplace Screen, Gas, Gas Log, Sealed Combustion
    Interior area
    • Total structure area: 2,203
    • Total interior livable area: 2,203 sqft
    • Finished area above ground: 2,203
    • Finished area below ground: 0

    Property

    Parking
    • Total spaces: 2
    • Parking features: Garage
    • Garage spaces: 2
    Features
    • Levels: Two
    • Stories: 2
    • Patio & porch: Patio
    • Pool features: Community
    • Fencing: Privacy
    • Has view: Yes
    Lot
    • Size: 9,583 Square Feet
    • Features: Landscaped
    Details
    • Parcel number: 1734929213
    • Zoning: GR8

    Construction

    Type & style
    • Home type: SingleFamily
    • Architectural style: Craftsman
    • Property subtype: Single Family Residence, Residential
    Materials
    • Vinyl Siding
    • Foundation: Slab
    Condition
    • New construction: No
    • Year built: 2016

    Community & HOA

    Community
    • Features: Pool, Street Lights
    • Subdivision: Langston
    HOA
    • Has HOA: Yes
    • Amenities included: Clubhouse, Pool
    • HOA fee: $185 quarterly
    Location
    • Region: Knightdale

    Financial & listing details

    • Price per square foot: $197/sqft
    • Tax assessed value: $402,787
    • Annual tax amount: $3,107
    • Date on market: 9/21/2023

    Price history

    DateEventPrice
    10/24/2023Sold$435,000$197/sqft
    Source: Doorify MLS #2533447 Report a problem
    9/25/2023Pending sale$435,000$197/sqft
    Source: Doorify MLS #2533447 Report a problem
    9/21/2023Listed for sale$435,000+61.2%$197/sqft
    Source: Doorify MLS #2533447 Report a problem
    11/5/2018Listing removed$269,900$123/sqft
    Source: Chesapeake Homes Report a problem
    12/28/2017Listed for sale$269,900+4.3%$123/sqft
    Source: Chesapeake Homes Report a problem
    11/1/2017Sold$258,720$117/sqft
    Source: Doorify MLS #2137240 Report a problem

    Public tax history

    YearProperty taxesTax assessment
    2025$3,875 +0.4%$402,787
    2024$3,861 +24.2%$402,787 +44.4%
    2023$3,108 +3.5%$278,929
    2022$3,003 +4.8%$278,929
    2021$2,865 $278,929
    2020$2,865 +7.6%$278,929 +21.4%
    2019$2,663 $229,711
    2018$2,663 +32.9%$229,711
    2017$2,004 $229,711
    Find assessor info on the county website

    Neighborhood: 27545

    Nearby schools

    GreatSchools rating
    Schools provided by the listing agent
    • Elementary: Wake - Knightdale
    • Middle: Wake - Neuse River
    • High: Wake - Knightdale

    Source: Doorify MLS. This data may not be complete. We recommend contacting the local school district to confirm school assignments for this home.

    Get a cash offer in 3 minutes
    Find out how much your home could sell for in as little as 3 minutes with a no-obligation cash offer.
    Estimated market value
    $416,200
    Get a cash offer in 3 minutes
    Find out how much your home could sell for in as little as 3 minutes with a no-obligation cash offer.
    Estimated market value
    $416,200