Skip main navigation
Pending
  • $214,900

    1509 Sunset St, Albert Lea, MN 56007

    4beds
    1,762sqft
    : 
    $1,434/mo
    Get pre-qualified
    Single Family
    Built in 1939
    6,838 Square Feet Lot
    $213,000 Zestimate®
    $122/sqft
    $-- HOA

    What's special

    Functional layoutExcellent curb appealFreshly painted throughoutSpacious bedroomsGenerous living spacesMature surroundings
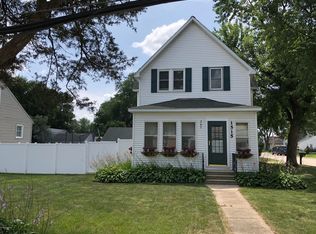
    Welcome to Albert Lea living at it's finest. This spacious 4-bedroom, 3-bath home has just been freshly painted throughout. It offers the perfect blend of character, functionality, and comfort in a desirable neighborhood setting. With over 1,700 finish square feet, this home features generous living spaces, a functional layout, and plenty of room for everyday living, entertaining, or working from home. Inside, you'll find inviting living areas filled with natural light, spacious bedrooms, and multiple bathrooms for added convenience. The home offers a warm and welcoming feel throughout while providing flexibility for growing families or buyers looking for extra space. Outside, enjoy a nicely sized yard with room to relax, entertain, or play along with excellent curb appeal and mature surroundings. Conveniently located near schools, parks, shopping, dining, and local amenities, this property offers both comfort and convenience. Whether you're a first-time home buyer, growing family, or simply looking for more space at an affordable price point, this home is a must-see. Schedule your private showing today!
    30 days
    627
    15

    Zillow last checked:

    Listing updated:

    Listed by:

    Luis Cardenas 507-402-1546,

    Real Broker, LLC,

    Twin Cities Home Group 952-324-0015

    Source: NorthstarMLS as distributed by MLS GRID,MLS#: 7071011MLS Logo

      Facts & features

      Interior

      Bedrooms & bathrooms
      • Bedrooms: 4
      • Bathrooms: 3
      • 3/4 bathrooms: 3
      Bedroom
      • Level: Upper
      • Area: 234 Square Feet
      • Dimensions: 18 x 13
      Bedroom 2
      • Level: Main
      • Area: 110 Square Feet
      • Dimensions: 10 x 11
      Bedroom 3
      • Level: Main
      • Area: 110 Square Feet
      • Dimensions: 10 x 11
      Bedroom 4
      • Level: Basement
      • Area: 150 Square Feet
      • Dimensions: 15 x 10
      Bathroom
      • Level: Main
      • Area: 45 Square Feet
      • Dimensions: 9 x 5
      Bathroom
      • Level: Upper
      • Area: 84 Square Feet
      • Dimensions: 12 X 7
      Bathroom
      • Level: Basement
      • Area: 20 Square Feet
      • Dimensions: 5 x 4
      Family room
      • Level: Basement
      • Area: 220 Square Feet
      • Dimensions: 22 x 10
      Kitchen
      • Level: Main
      • Area: 154 Square Feet
      • Dimensions: 14 x 11
      Living room
      • Level: Main
      • Area: 220 Square Feet
      • Dimensions: 20 x 11
      Heating
      • Forced Air
      Cooling
      • Central Air
      Appliances
      • Included: Dishwasher, Dryer, Microwave, Refrigerator, Washer
      Features
      • Basement: Block,Drain Tiled,Sump Pump
      • Has fireplace: No
      Interior area
      • Total structure area: 1,762
      • Total interior livable area: 1,762 sqft
      • Finished area above ground: 1,339
      • Finished area below ground: 423

      Property

      Parking
      • Total spaces: 1
      • Parking features: Concrete
      • Garage spaces: 1
      Accessibility
      • Accessibility features: None
      Features
      • Levels: One and One Half
      • Stories: 1.5
      • Fencing: Vinyl
      Lot
      • Size: 6,838 Square Feet
      • Dimensions: 50 x 137
      Details
      • Foundation area: 936
      • Parcel number: 341050120
      • Zoning description: Residential-Single Family

      Construction

      Type & style
      • Home type: SingleFamily
      • Property subtype: Single Family
      Materials
      • Roof: Age Over 8 Years
      Condition
      • New construction: No
      • Year built: 1939

      Utilities & green energy

      • Gas: Natural Gas
      • Sewer: City Sewer/Connected
      • Water: City Water/Connected

      Community & HOA

      Community
      • Subdivision: Dahlens Sub
      HOA
      • Has HOA: No
      Location
      • Region: Albert Lea

      Financial & listing details

      • Price per square foot: $122/sqft
      • Tax assessed value: $190,100
      • Annual tax amount: $2,776
      • Date on market: 8/1/2026
      • Cumulative days on market: 42 days

        Estimated market value

        $213,000

        $202,000 - $224,000

        $1,926/mo

        Price history

        DateEventPrice
        8/14/2026Pending sale$214,900$122/sqft
        Source: NorthstarMLS as distributed by MLS GRID #7071011 Report a problem
        8/1/2026Listed for sale$214,900-2.3%$122/sqft
        Source: NorthstarMLS as distributed by MLS GRID #7071011 Report a problem
        5/27/2026Listing removed$219,900$125/sqft
        Source: NorthstarMLS as distributed by MLS GRID #7071011 Report a problem
        5/18/2026Listed for sale$219,900+46.6%$125/sqft
        Source: NorthstarMLS as distributed by MLS GRID #7071011 Report a problem
        4/30/2020Sold$150,000+3.5%$85/sqft
        Source: NorthstarMLS as distributed by MLS GRID #5509455 Report a problem
        3/24/2020Pending sale$144,900$82/sqft
        Source: Coldwell Banker Home Connection #5509455 Report a problem
        3/21/2020Listed for sale$144,900+302.5%$82/sqft
        Source: Coldwell Banker Home Connection #5509455 Report a problem
        11/17/2015Sold$36,000+44%$20/sqft
        Source: NorthstarMLS as distributed by MLS GRID #5078035 Report a problem
        9/3/2010Sold$25,000$14/sqft
        Source: Lake Superior Area Realtors as distributed by MLS GRID #1015571 Report a problem

        Public tax history

        YearProperty taxesTax assessment
        2025$3,332 +483.5%$190,100 +5.3%
        2024$571 -78%$180,600 +27.5%
        2023$2,600 +36.4%$141,600 +9.3%
        2022$1,906 +9.4%$129,600 +13.5%
        2021$1,742 $114,200 +16.9%
        2020$1,742 +10%$97,700
        2019$1,584 --
        2018$1,584 +70%--
        2016$932 +11.5%--
        2015$836 -6.5%--
        2014$894 -26.6%--
        2012$1,218 --
        2011-- --
        2010-- --
        Find assessor info on the county website

        Monthly payment

        Est. payment

        Payment breakdown

        Explore the cost of this home by adjusting the details. Changes won't be saved.
        All calculations are estimates and provided by Zillow, Inc. for informational purposes only. Actual amounts may vary.
        HOA fees may include property taxes on listings classified as Co-Ops. Contact the listing agent and/or owner for fee details.
        See how much you could borrow to make a competitive offer.

        Climate risks

        Neighborhood: 56007

        Getting around

        8 / 100
        Car-Dependent
        31 / 100
        Somewhat Bikeable

        Nearby schools

        GreatSchools rating

        A local agent can set up tours, give advice and negotiate with sellers.

        A local lender can help you make sure your offer is ready when you are.

        Browse local experts