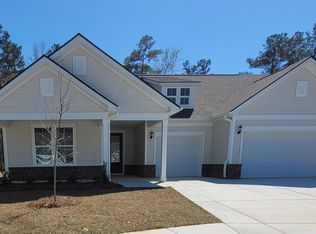
Renown plan with a front porch, lots of extras! Included features are: brick veneer, extended covered porch, 4' garage extension, large owner's bath walk-in shower, gutters, irrigation system, cul-de-sac lot, fireplace, walk-up attic storage tray ceilings at owner's suite/flex room/gathering room, glass double doors at flex room, recessed lighting throughout most of the house, craftsman style trim package with crown molding, upgraded paint, upgraded front door, surround sound pre-wiring, blinds
Sold for $653,715
$653,715
1509 Tidal Creek Way Phase 1 Lot 042, Myrtle Beach, SC 29588
3beds
2,712sqft
Single Family Residence
Built in 2024
0.26 Acres Lot
$662,300 Zestimate®
$241/sqft
$2,937 Estimated rent
Home value
$662,300
$616,000 - $709,000
$2,937/mo
Zestimate® history
Owner options
List your home for rent
$2,937/mo
Rent Zestimate®
Find your next renter with Zillow Rental Manager. Plus, with online applications, you can quickly screen prospective tenants – for free.
$2,937/mo
Rent Zestimate®
Refinance and save
$4,080/mo
Est. payment
Refinancing to a lower rate could help reduce your monthly payments and save thousands over the life of the loan.
$4,080/mo
Est. payment
Explore your selling options
Work with a Zillow partner agent
Leverage their expertise and Zillow's premium Showcase listings to get your home seen by more buyers.
Get startedList with your own agent
Get your home in front of millions of buyers by listing it on Zillow.
Learn how to do itSell it yourself
Take full control of how buyers see your home on Zillow by listing For Sale by Owner (FSBO).
List your homeWhat's special
Zillow last checked:
Listing updated:
Listed by:
Lauren M Castellano 843-251-5875,
Pulte Home Company, LLC
Bought with:
Lauren M Castellano, 94352
Pulte Home Company, LLC
Source: CCAR,MLS#: 2502701 Originating MLS: Coastal Carolinas Association of Realtors
Originating MLS: Coastal Carolinas Association of RealtorsFacts & features
Interior
Bedrooms & bathrooms
- Bedrooms: 3
- Bathrooms: 4
- Full bathrooms: 3
- 1/2 bathrooms: 1
Rooms
- Room types: Den, Foyer, Utility Room
Family room
- Features: Tray Ceiling(s), Fireplace
Kitchen
- Features: Kitchen Island, Stainless Steel Appliances, Solid Surface Counters
Other
- Features: Entrance Foyer, Library
Heating
- Forced Air, Gas
Cooling
- Central Air
Appliances
- Included: Double Oven, Dishwasher, Disposal, Microwave
Features
- Entrance Foyer, Kitchen Island, Stainless Steel Appliances, Solid Surface Counters
- Flooring: Luxury Vinyl, Luxury VinylPlank, Tile
Interior area
- Total structure area: 4,092
- Total interior livable area: 2,712 sqft
Property
Parking
- Total spaces: 6
- Parking features: Attached, Garage, Three Car Garage
- Attached garage spaces: 3
Features
- Levels: One
- Stories: 1
- Patio & porch: Rear Porch, Front Porch
- Exterior features: Sprinkler/Irrigation, Porch
- Pool features: Community, Outdoor Pool
Lot
- Size: 0.26 Acres
- Features: Cul-De-Sac
Details
- Additional parcels included: ,
- Parcel number: 44107020033
- Zoning: PDD
- Special conditions: None
Construction
Type & style
- Home type: SingleFamily
- Architectural style: Ranch
- Property subtype: Single Family Residence
Materials
- Brick Veneer
- Foundation: Slab
Condition
- Never Occupied
- New construction: Yes
- Year built: 2024
Details
- Builder model: Renown LC 212
- Builder name: Pulte
- Warranty included: Yes
Utilities & green energy
- Water: Public
- Utilities for property: Cable Available, Electricity Available, Natural Gas Available, Other, Phone Available, Sewer Available, Underground Utilities, Water Available
Community & HOA
Community
- Features: Boat Facilities, Dock, Golf Carts OK, Long Term Rental Allowed, Pool
- Subdivision: Crescent Cove
HOA
- Has HOA: Yes
- Amenities included: Boat Dock, Boat Ramp, Owner Allowed Golf Cart, Pet Restrictions
- Services included: Internet, Trash
- HOA fee: $105 monthly
Location
- Region: Myrtle Beach
Financial & listing details
- Price per square foot: $241/sqft
- Date on market: 1/28/2025
- Listing terms: Conventional
- Electric utility on property: Yes
Price history
| Date | Event | Price |
|---|---|---|
| 1/29/2025 | Sold | $653,715$241/sqft |
Source:  CCAR #2502701 Report a problem CCAR #2502701 Report a problem | ||
Public tax history
Tax history is unavailable.
Neighborhood: 29588
Nearby homes
- $699,5403 bd5 ba2.9k sqft1505 Tidal Creek Way, Myrtle Beach, SC 29588Sold
- $551,5403 bd4 ba2.3k sqft1515 Tidal Creek Way, Myrtle Beach, SC 29588Sold

- $55,0002 bd2 ba980 sqft5536 Peaceful Ln, Myrtle Beach, SC 29588Off Market
- $52,8002 bd2 ba980 sqft5520 Peaceful Ln, Myrtle Beach, SC 29588Off Market
- $51,7002 bd2 ba924 sqft5530 Peaceful Ln #15, Myrtle Beach, SC 29588Off Market
- $56,100-- bd2 ba980 sqft5524 Peaceful Ln #12, Myrtle Beach, SC 29588Off Market
- $579,2133 bd4 ba2.7k sqft1500 Tidal Creek Way LOT 40, Myrtle Beach, SC 29588Sold
- $15,3902 bd1 ba896 sqft5518 Peaceful Ln #9, Myrtle Beach, SC 29588Off Market
Nearby schools
GreatSchools rating
- 8/10Socastee Elementary SchoolGrades: PK-5Distance: 0.6 mi
- 5/10Forestbrook Middle SchoolGrades: 6-8Distance: 2.3 mi
- 7/10Socastee High SchoolGrades: 9-12Distance: 1.6 mi
Schools provided by the listing agent
- Elementary: Socastee Elementary School
- Middle: Socastee Middle School
- High: Socastee High School
Source: CCAR. This data may not be complete. We recommend contacting the local school district to confirm school assignments for this home.
Sell for more on Zillow
Get a Zillow Showcase℠ listing at no additional cost and you could sell for .
$662,300
2% more
+$13,246
With Zillow Showcase(estimated)
$675,546
Sell for more on Zillow
Get a Zillow Showcase℠ listing at no additional cost and you could sell for .
$662,300
2% more
+$13,246
With Zillow Showcase(estimated)
$675,546
- South Carolina
- Horry County
- Myrtle Beach
- 29588
- 1509 Tidal Creek Way Phase 1 Lot 042
