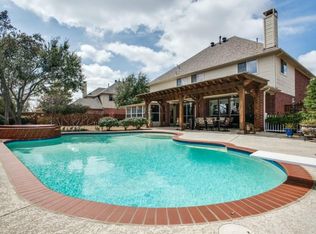
Enjoy indoor-outdoor living in this two-story, entertainer’s dream home, showcasing a resort-style back yard pool and spa with cascading water features, located in Stonegate, a prominent gated community of McKinney. This beautiful, brick home with stunning arched windows, offers an extended front driveway that leads to a side-facing, 2-car garage, pristine landscaping and a 40-foot tree that casts a cooling shade over the front yard. The breathtaking front entry reveals cascading natural light, engineered wood floors, and 19-foot ceilings. Work from home in the designated office with glass paneled French doors, and host dinner parties in the spacious formal dining room. Experience the oversized, awe-inspiring living room that offers a gas fireplace and soaring, arched windows that guide your eyes up to the 19-foot ceilings, while providing dramatic views of the back yard pool and spa. The kitchen, recently remodeled with new appliances and upgraded materials, offers not only a kitchen island, but also an eat-in breakfast bar and a large breakfast room. End a long day in the luxurious and spacious primary suite, which features a stunning bay window offering back yard views, an exquisite tray ceiling, a large walk-in closet, and a fully remodeled, lavish en suite bathroom. The second floor offers three bedrooms with tray ceilings and large walk-in closets, two full bathrooms, and an oversized game room or media room for enjoying games, movies, and sleepovers. Experience your very own relaxing getaway in the back yard’s resort-style pool with an extended sun shelf for sun tanning, a heated spa with waterfall features, and a wooden pergola that offers bluetooth speakers, and shade for outdoor living or dining. Residents of Stonegate enjoy an overall sense of safety and comfort, and take advantage of the neighborhood amenities including a community pool, clubhouse, basketball court, walking path and proximity to exceptional shops and restaurants in McKinney.
Sold
Price Unknown
1509 Timberline Dr, McKinney, TX 75072
4beds
3,162sqft
Single Family Residence
Built in 2001
9,147 Square Feet Lot
$609,000 Zestimate®
$--/sqft
$4,106 Estimated rent
Home value
$609,000
$572,000 - $646,000
$4,106/mo
Zestimate® history
Owner options
List your home for rent
$4,106/mo
Rent Zestimate®
Find your next renter with Zillow Rental Manager. Plus, with online applications, you can quickly screen prospective tenants – for free.
$4,106/mo
Rent Zestimate®
Refinance and save
$275/mo
Est. payment
Refinancing to a lower rate could help reduce your monthly payments and save thousands over the life of the loan.
$275/mo
Est. payment
Explore your selling options
Work with a Zillow partner agent
Leverage their expertise and Zillow's premium Showcase listings to get your home seen by more buyers.
Get startedList with your own agent
Get your home in front of millions of buyers by listing it on Zillow.
Learn how to do itSell it yourself
Take full control of how buyers see your home on Zillow by listing For Sale by Owner (FSBO).
List your homeWhat's special
Gas fireplaceBrick homeDesignated officeExtended sun shelfResort-style poolEngineered wood floorsStunning arched windows
Zillow last checked:
Listing updated:
Listed by:
Hannah Gigley 0549037 972-396-9100,
RE/MAX Four Corners 972-396-9100
Bought with:
John Schwalenberg
Ultra Real Estate Services
Source: NTREIS,MLS#: 20862962
Facts & features
Interior
Bedrooms & bathrooms
- Bedrooms: 4
- Bathrooms: 4
- Full bathrooms: 3
- 1/2 bathrooms: 1
Primary bedroom
- Features: Ceiling Fan(s), En Suite Bathroom, Walk-In Closet(s)
- Level: First
- Dimensions: 16 x 13
Bedroom
- Features: Ceiling Fan(s), Walk-In Closet(s)
- Level: Second
- Dimensions: 12 x 12
Bedroom
- Features: Ceiling Fan(s), Walk-In Closet(s)
- Level: Second
- Dimensions: 12 x 12
Bedroom
- Features: Ceiling Fan(s), Walk-In Closet(s)
- Level: Second
- Dimensions: 12 x 11
Primary bathroom
- Features: Built-in Features, Dual Sinks, Double Vanity, En Suite Bathroom, Garden Tub/Roman Tub, Stone Counters, Separate Shower
- Level: First
- Dimensions: 12 x 10
Breakfast room nook
- Level: First
- Dimensions: 14 x 12
Dining room
- Level: First
- Dimensions: 15 x 11
Other
- Features: Built-in Features, Solid Surface Counters
- Level: Second
- Dimensions: 10 x 5
Other
- Features: Built-in Features, Solid Surface Counters
- Level: Second
- Dimensions: 11 x 5
Game room
- Features: Ceiling Fan(s)
- Level: Second
- Dimensions: 20 x 19
Half bath
- Level: First
- Dimensions: 8 x 6
Kitchen
- Features: Breakfast Bar, Built-in Features, Eat-in Kitchen, Granite Counters, Kitchen Island, Pantry
- Level: First
- Dimensions: 19 x 14
Laundry
- Features: Built-in Features
- Level: First
- Dimensions: 9 x 6
Living room
- Features: Ceiling Fan(s), Fireplace
- Level: First
- Dimensions: 19 x 17
Office
- Level: First
- Dimensions: 13 x 12
Heating
- Central, Fireplace(s), Natural Gas
Cooling
- Central Air, Ceiling Fan(s), Electric
Appliances
- Included: Some Gas Appliances, Dishwasher, Electric Oven, Gas Cooktop, Disposal, Gas Water Heater, Microwave, Plumbed For Gas, Vented Exhaust Fan
- Laundry: Washer Hookup, Electric Dryer Hookup, Laundry in Utility Room, Other
Features
- Built-in Features, Chandelier, Cathedral Ceiling(s), Decorative/Designer Lighting Fixtures, Double Vanity, Eat-in Kitchen, Granite Counters, High Speed Internet, Kitchen Island, Other, Pantry, Cable TV, Vaulted Ceiling(s), Walk-In Closet(s)
- Flooring: Carpet, Engineered Hardwood, Tile
- Windows: Bay Window(s), Window Coverings
- Has basement: No
- Number of fireplaces: 1
- Fireplace features: Gas, Gas Log, Living Room, Masonry
Interior area
- Total interior livable area: 3,162 sqft
Property
Parking
- Total spaces: 2
- Parking features: Additional Parking, Concrete, Covered, Direct Access, Door-Single, Driveway, Enclosed, Garage, Garage Door Opener, Inside Entrance, Kitchen Level, Lighted, Private, Garage Faces Side
- Attached garage spaces: 2
- Has uncovered spaces: Yes
Features
- Levels: Two
- Stories: 2
- Patio & porch: Rear Porch, Front Porch, See Remarks, Covered
- Exterior features: Dog Run, Lighting, Outdoor Living Area, Private Yard, Rain Gutters
- Has private pool: Yes
- Pool features: In Ground, Outdoor Pool, Pool, Private, Pool Sweep, Pool/Spa Combo, Waterfall, Water Feature, Community
- Fencing: Back Yard,Fenced,Wood
Lot
- Size: 9,147 Square Feet
- Features: Interior Lot, Landscaped, Subdivision, Sprinkler System, Few Trees
- Residential vegetation: Grassed
Details
- Parcel number: R393000F02601
- Other equipment: Irrigation Equipment
Construction
Type & style
- Home type: SingleFamily
- Architectural style: Traditional,Detached
- Property subtype: Single Family Residence
Materials
- Brick
- Foundation: Slab
- Roof: Asphalt,Shingle
Condition
- Year built: 2001
Utilities & green energy
- Sewer: Public Sewer
- Water: Public
- Utilities for property: Electricity Connected, Natural Gas Available, Sewer Available, Water Available, Cable Available
Community & HOA
Community
- Features: Clubhouse, Other, Park, Pool, Curbs, Sidewalks
- Security: Security System, Smoke Detector(s), Security Lights
- Subdivision: Stonegate Ph Two
HOA
- Has HOA: Yes
- Services included: All Facilities
- HOA fee: $275 quarterly
- HOA name: 4Sight Property Management
- HOA phone: 469-287-8583
Location
- Region: Mckinney
Financial & listing details
- Tax assessed value: $572,625
- Annual tax amount: $8,916
- Date on market: 3/14/2025
- Cumulative days on market: 13 days
- Listing terms: Cash,Conventional,FHA,Other,VA Loan
- Exclusions: Refrigerator, Washer/Dryer, Cabinets in the garage, Curtains & rods in all second floor bedrooms
- Electric utility on property: Yes
Price history
| Date | Event | Price |
|---|---|---|
| 4/25/2025 | Sold | -- |
Source: NTREIS #20862962 Report a problem | ||
| 4/7/2025 | Pending sale | $629,900$199/sqft |
Source: NTREIS #20862962 Report a problem | ||
| 3/26/2025 | Contingent | $629,900$199/sqft |
Source: NTREIS #20862962 Report a problem | ||
| 3/23/2025 | Listed for sale | $629,900$199/sqft |
Source: NTREIS #20862962 Report a problem | ||
| 3/20/2025 | Contingent | $629,900$199/sqft |
Source: NTREIS #20862962 Report a problem | ||
| 3/14/2025 | Listed for sale | $629,900$199/sqft |
Source: NTREIS #20862962 Report a problem | ||
Public tax history
| Year | Property taxes | Tax assessment |
|---|---|---|
| 2025 | $7,992 +4.5% | $553,698 +10% |
| 2024 | $7,647 +10.6% | $503,362 +10% |
| 2023 | $6,914 -11% | $457,602 +10% |
| 2022 | $7,769 +1.5% | $416,002 +10% |
| 2021 | $7,651 +1.3% | $378,184 +6.3% |
| 2020 | $7,553 -2.3% | $355,674 -1.2% |
| 2019 | $7,729 +0.1% | $360,011 +4.9% |
| 2018 | $7,725 +1.8% | $343,168 -5.9% |
| 2017 | $7,587 | $364,710 +12.8% |
| 2016 | $7,587 +11.4% | $323,266 +10% |
| 2015 | $6,808 | $293,998 +4.3% |
| 2014 | $6,808 | $281,867 +12.4% |
| 2013 | -- | $250,857 +4.5% |
| 2012 | -- | $239,956 -1.9% |
| 2011 | -- | $244,632 +1.1% |
| 2010 | -- | $241,955 -2% |
| 2009 | -- | $246,872 +4.9% |
| 2008 | -- | $235,232 +1.3% |
| 2007 | -- | $232,105 -1.1% |
| 2006 | -- | $234,710 +0.6% |
| 2005 | -- | $233,301 +14.8% |
| 2004 | -- | $203,219 -3.9% |
| 2003 | -- | $211,545 -1.6% |
| 2002 | -- | $214,877 +4.2% |
| 2001 | -- | $206,222 +627.4% |
| 2000 | -- | $28,350 |
Find assessor info on the county website
Neighborhood: Stonegate
Nearby homes
- $--4 bd3 ba3.1k sqft1505 Timberline Dr, McKinney, TX 75072Sold

- $623,0004 bd2 ba3.1k sqft1513 Timberline Dr, McKinney, TX 75072Off Market
- $--4 bd4 ba3.5k sqft1508 Brimwood Dr, McKinney, TX 75072Sold

- $524,2004 bd3 ba3.1k sqft1512 Brimwood Dr, McKinney, TX 75072Off Market

- $554,4004 bd2 ba3.3k sqft1504 Brimwood Dr, McKinney, TX 75072Off Market
- $616,6004 bd3 ba3.1k sqft1501 Timberline Dr, McKinney, TX 75072Off Market
- $635,0004 bd3 ba3.2k sqft1517 Timberline Dr, McKinney, TX 75070Off Market
- $529,7004 bd3 ba2.9k sqft1508 Timberline Dr, McKinney, TX 75072Off Market
Nearby schools
GreatSchools rating
- 8/10Valley Creek Elementary SchoolGrades: K-5Distance: 0.8 mi
- 9/10Faubion Middle SchoolGrades: 6-8Distance: 2.2 mi
- 7/10McKinney High SchoolGrades: 9-12Distance: 1.6 mi
Schools provided by the listing agent
- Elementary: Valley Creek
- Middle: Faubion
- High: Mckinney
- District: McKinney ISD
Source: NTREIS. This data may not be complete. We recommend contacting the local school district to confirm school assignments for this home.
Get a cash offer in 3 minutes
Find out how much your home could sell for in as little as 3 minutes with a no-obligation cash offer.
Estimated market value
$609,000
Get a cash offer in 3 minutes
Find out how much your home could sell for in as little as 3 minutes with a no-obligation cash offer.
Estimated market value
$609,000
- Texas
- Collin County
- McKinney
- 75072
- Stonegate
- 1509 Timberline Dr
Nearby cities
Nearby neighborhoods
Nearby zip codes
Other McKinney Topics
