Skip main navigation
Sold for $284,900
  • $284,900

    1509 Trailwater St, Ruskin, FL 33570

    3beds
    1,517sqft
    Townhouse
    Built in 2015
    4,220 Square Feet Lot
    $252,100 Zestimate®
    $188/sqft
    $2,039 Estimated rent

    Home value

    $252,100

    $239,000 - $265,000

    $2,039/mo

    Zestimate® history
    Loading
    Loading...

    Owner options

    List your home for rent

    $2,039/mo

    Rent Zestimate®

    Find your next renter with Zillow Rental Manager. Plus, with online applications, you can quickly screen prospective tenants – for free.

    Learn more

    $2,039/mo

    Rent Zestimate®

    Refinance and save

    $2,173/mo

    Est. payment

    Refinancing to a lower rate could help reduce your monthly payments and save thousands over the life of the loan.

    See today's rates

    $2,173/mo

    Est. payment

    Explore your selling options

    Work with a Zillow partner agent

    Leverage their expertise and Zillow's premium Showcase listings to get your home seen by more buyers.

    Get started

    List with your own agent

    Get your home in front of millions of buyers by listing it on Zillow.

    Learn how to do it

    Sell it yourself

    Take full control of how buyers see your home on Zillow by listing For Sale by Owner (FSBO).

    List your home

    What's special

    Crown moldingFitness centerHurricane shuttersEn suite bathroomDouble vanityLaundry roomMaster bedroom
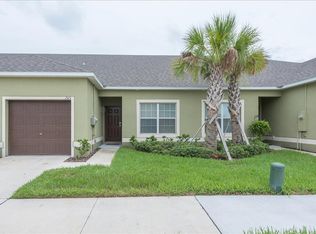
    Come see this amazing move-in ready Villa home located in the practically maintenance free, gated community of Hawk's Point. This 3 bedroom, 2 bath property is 1517 square feet of open, beautiful space. The main living space has beautiful diagonal tile flooring that extends through all of the wet areas. The open kitchen features ceramic tile, granite counter tops, stainless appliances, 42" wood cabinets and is perfect for entertaining with an open view of the great room and dining room. The Master Bedroom is complete with a huge walk-in closet, and en suite bathroom with double vanity and plenty of storage. The laundry room is centrally located in the house by the secondary bedrooms. The second and third bedrooms split from the master bedroom providing peace and privacy. There is crown molding in every bedroom. Relax outside on the covered, screened patio and enjoy the Florida weather and serene conservation views. Hurricane shutters are located in the garage for easy access and installation. Hawk's Point is a well-appointed neighborhood with a community pool, fitness center, dog park, playground and gated access. The HOA fees include water, and all grounds maintenance, and exterior maintenance. Come and see this home today. It won't last long!

    Zillow last checked:

    Listing updated:

    Listed by:

    David Jordy 813-966-4755,

    CENTURY 21 CIRCLE 813-643-0054

    Bought with:

    Eddie Meza, 3590782

    EXP REALTY LLC

    Source: Stellar MLS,MLS#: T3475654MLS LogoOriginating MLS: Tampa

    Facts & features

    Interior

    Bedrooms & bathrooms
    • Bedrooms: 3
    • Bathrooms: 2
    • Full bathrooms: 2
    Primary bedroom
    • Features: Tub with Separate Shower Stall, Walk-In Closet(s)
    • Level: First
    Bedroom 1
    • Features: Ceiling Fan(s), Built-in Closet
    • Level: First
    • Dimensions: 10x10
    Bedroom 2
    • Features: Ceiling Fan(s), Walk-In Closet(s)
    • Level: First
    • Dimensions: 10x14
    Balcony porch lanai
    • Level: First
    • Dimensions: 7x12
    Dining room
    • Level: First
    • Dimensions: 9x11
    Kitchen
    • Level: First
    • Dimensions: 8x8
    Living room
    • Features: Ceiling Fan(s)
    • Level: First
    • Dimensions: 12x18
    Heating
    • Central, Electric
    Cooling
    • Central Air
    Appliances
    • Included: Dishwasher, Disposal, Electric Water Heater, Ice Maker, Microwave, Range, Refrigerator
    • Laundry: Inside, Laundry Closet
    Features
    • Ceiling Fan(s), Crown Molding, Eating Space In Kitchen, In Wall Pest System, Solid Wood Cabinets, Stone Counters, Thermostat, Walk-In Closet(s)
    • Flooring: Carpet, Tile
    • Doors: Sliding Doors
    • Windows: Blinds, Hurricane Shutters
    • Has fireplace: No
    Interior area
    • Total structure area: 1,880
    • Total interior livable area: 1,517 sqft

    Property

    Parking
    • Total spaces: 1
    • Parking features: Garage - Attached
    • Attached garage spaces: 1
    Features
    • Levels: One
    • Stories: 1
    • Exterior features: Irrigation System, Sidewalk
    Lot
    • Size: 4,220 Square Feet
    • Dimensions: 37.02 x 114
    • Features: Conservation Area
    Details
    • Parcel number: U0432199YG00002600006.0
    • Zoning: PD
    • Special conditions: None

    Construction

    Type & style
    • Home type: Townhouse
    • Property subtype: Townhouse
    Materials
    • Block, Stucco
    • Foundation: Slab
    • Roof: Shingle
    Condition
    • Completed
    • New construction: No
    • Year built: 2015

    Utilities & green energy

    • Sewer: Public Sewer
    • Water: None
    • Utilities for property: BB/HS Internet Available, Cable Available, Electricity Connected, Phone Available, Sewer Connected, Street Lights, Water Connected

    Community & HOA

    Community
    • Features: Clubhouse, Dog Park, Fitness Center, Gated Community - No Guard, Playground, Pool
    • Security: Gated Community, Security System
    • Pet fee: $0 monthly
    • Subdivision: HAWKS POINT PH 1D-1-ADDITIO
    HOA
    • Has HOA: Yes
    • Services included: Community Pool, Pool Maintenance, Recreational Facilities, Sewer, Trash, Water
    • HOA fee: $215 monthly
    • HOA name: Amanda
    Location
    • Region: Ruskin

    Financial & listing details

    • Price per square foot: $188/sqft
    • Tax assessed value: $207,839
    • Annual tax amount: $4,608
    • Date on market: 9/28/2023
    • Cumulative days on market: 84 days
    • Listing terms: Cash,Conventional,FHA,VA Loan
    • Ownership: Fee Simple
    • Total actual rent: 0
    • Electric utility on property: Yes
    • Road surface type: Concrete

    Price history

    DateEventPrice
    1/22/2024Sold$284,900$188/sqft
    Source: Stellar MLS #T3475654 Report a problem
    12/25/2023Pending sale$284,900$188/sqft
    Source: Stellar MLS #T3475654 Report a problem
    9/28/2023Listed for sale$284,900+71.1%$188/sqft
    Source: Stellar MLS #T3475654 Report a problem
    6/1/2015Sold$166,500$110/sqft
    Source: Public Record Report a problem

    Public tax history

    YearProperty taxesTax assessment
    2025$5,662 +6.3%$207,839 -8.2%
    2024$5,327 +6.4%$226,513 +28.7%
    2023$5,007 +8.7%$175,954 +10%
    2022$4,608 +9.3%$159,958 +10%
    2021$4,215 +2.1%$145,416 +1.6%
    2020$4,130 -1.3%$143,080 -3%
    2019$4,182 $147,522 +7%
    2018$4,182 +7.1%$137,891 +5.7%
    2017$3,906 +4.5%$130,408 -1.5%
    2016$3,737 -2.3%$132,355 -0.6%
    2015$3,826 $133,204
    Find assessor info on the county website

    Neighborhood: 33570

    Nearby schools

    GreatSchools rating
    Schools provided by the listing agent
    • Elementary: Cypress Creek-HB
    • Middle: Shields-HB
    • High: Lennard-HB

    Source: Stellar MLS. This data may not be complete. We recommend contacting the local school district to confirm school assignments for this home.

    Get a cash offer in 3 minutes
    Find out how much your home could sell for in as little as 3 minutes with a no-obligation cash offer.
    Estimated market value
    $252,100
    Get a cash offer in 3 minutes
    Find out how much your home could sell for in as little as 3 minutes with a no-obligation cash offer.
    Estimated market value
    $252,100