Welcome to this beautifully maintained one owner home offering a comfortable layout, abundant natural light, and inviting updates throughout. Situated on a spacious interior lot with mature trees, a large backyard with thoughtfully landscaped grounds, an expansive covered patio, and a charming brick exterior creating a warm first impression. Inside, the open living spaces feature rich flooring, oversized bay windows bay that bring the outdoors in and a spacious living room centering around a classic brick fireplace with a wood mantel and custom built-ins, creating a cozy gathering space. The updated kitchen features soft green cabinetry, quartz countertops, a stylish tile backsplash, stainless steel appliances, and a convenient breakfast bar that opens to the main living areas. Generously sized bedrooms offer plush carpeting and ample natural light, while the primary bedroom provides a peaceful retreat with a spacious layout, The bathrooms offer updated quartz countertops and plenty of storage. Additional highlights include abundant cabinetry, a dedicated laundry area, and a flexible split floor plan designed for everyday living. With its inviting curb appeal, mature landscaping, spacious rooms, and thoughtful updates, this home is ready to welcome its next owner.
Sold
Price Unknown
1509 Trowbridge St, Garland, TX 75044
3beds
1,773sqft
Single Family Residence
Built in 1977
7,579 Square Feet Lot
$308,400 Zestimate®
$--/sqft
$2,256 Estimated rent
Home value
$308,400
$287,000 - $333,000
$2,256/mo
Zestimate® history
Owner options
List your home for rent
$2,256/mo
Rent Zestimate®
Find your next renter with Zillow Rental Manager. Plus, with online applications, you can quickly screen prospective tenants – for free.
$2,256/mo
Rent Zestimate®
Refinance and save
Refinancing to a lower rate could help reduce your monthly payments and save thousands over the life of the loan.
Explore your selling options
Work with a Zillow partner agent
Leverage their expertise and Zillow's premium Showcase listings to get your home seen by more buyers.
Get startedList with your own agent
Get your home in front of millions of buyers by listing it on Zillow.
Learn how to do itSell it yourself
Take full control of how buyers see your home on Zillow by listing For Sale by Owner (FSBO).
List your homeWhat's special
Charming brick exteriorOpen living spacesAbundant natural lightStainless steel appliancesComfortable layoutRich flooringInviting curb appeal
Zillow last checked:
Listing updated:
Listed by:
Paulette Greene 0401881 972-832-1437,
Ebby Halliday Realtors 972-335-6564,
Michael Greene 0563794 972-832-1437,
Ebby Halliday Realtors
Bought with:
Esther Anderson, 0634670
JPAR North Metro
Source: NTREIS,MLS#: 21370059
Facts & features
Interior
Bedrooms & bathrooms
- Bedrooms: 3
- Bathrooms: 2
- Full bathrooms: 2
Primary bedroom
- Level: First
- Dimensions: 22 x 11
Bedroom
- Level: First
- Dimensions: 13 x 11
Bedroom
- Level: First
- Dimensions: 10 x 11
Breakfast room nook
- Level: First
- Dimensions: 10 x 11
Dining room
- Level: First
- Dimensions: 10 x 14
Kitchen
- Level: First
- Dimensions: 9 x 13
Laundry
- Features: Built-in Features
- Level: First
- Dimensions: 6 x 8
Living room
- Level: First
- Dimensions: 15 x 15
Heating
- Central
Cooling
- Central Air, Electric
Appliances
- Included: Dishwasher, Microwave
Features
- Decorative/Designer Lighting Fixtures
- Flooring: Wood
- Has basement: No
- Number of fireplaces: 1
- Fireplace features: Gas
Interior area
- Total interior livable area: 1,773 sqft
Property
Parking
- Total spaces: 4
- Parking features: Garage, Garage Door Opener
- Attached garage spaces: 2
- Carport spaces: 2
- Covered spaces: 4
Features
- Levels: One
- Stories: 1
- Patio & porch: Covered
- Exterior features: Rain Gutters
- Pool features: None
- Fencing: Wood
Lot
- Size: 7,579 Square Feet
- Features: Back Yard, Interior Lot, Lawn, Landscaped, Subdivision
Details
- Parcel number: 26415700070090000
Construction
Type & style
- Home type: SingleFamily
- Architectural style: Traditional,Detached
- Property subtype: Single Family Residence
Materials
- Brick
- Foundation: Slab
- Roof: Composition
Condition
- Resale
- Year built: 1977
Utilities & green energy
- Sewer: Public Sewer
- Water: Public
- Utilities for property: Sewer Available, Water Available
Community & HOA
Community
- Security: Security System
- Subdivision: North Star West Estates
HOA
- Has HOA: No
Location
- Region: Garland
Financial & listing details
- Tax assessed value: $330,320
- Annual tax amount: $7,910
- Date on market: 8/28/2026
- Cumulative days on market: 2 days
- Listing terms: Cash,Conventional,FHA,VA Loan
Price history
| Date | Event | Price |
|---|---|---|
| 9/21/2026 | Sold | -- |
Source: NTREIS #21370059 Report a problem | ||
| 9/4/2026 | Pending sale | $299,500$169/sqft |
Source: NTREIS #21370059 Report a problem | ||
| 8/30/2026 | Contingent | $299,500$169/sqft |
Source: NTREIS #21370059 Report a problem | ||
| 8/28/2026 | Listed for sale | $299,500$169/sqft |
Source: NTREIS #21370059 Report a problem | ||
Public tax history
| Year | Property taxes | Tax assessment |
|---|---|---|
| 2025 | $521 +16.4% | $330,320 |
| 2024 | $448 +13.4% | $330,320 +13.2% |
| 2023 | $395 -14.8% | $291,680 |
| 2022 | $464 +7.4% | $291,680 +20.4% |
| 2021 | $432 +13.2% | $242,340 +21.1% |
| 2020 | $381 +16.5% | $200,050 +11.6% |
| 2019 | $328 +13.3% | $179,200 |
| 2018 | $289 -83.4% | $179,200 +15.8% |
| 2017 | $1,747 +6.5% | $154,810 +13.3% |
| 2016 | $1,640 +5.6% | $136,600 +8.3% |
| 2015 | $1,553 | $126,170 +15.4% |
| 2014 | $1,553 | $109,350 |
| 2013 | -- | -- |
| 2012 | -- | -- |
| 2011 | -- | -- |
| 2010 | -- | -- |
| 2009 | -- | -- |
| 2008 | -- | -- |
| 2007 | -- | -- |
| 2005 | -- | -- |
| 2004 | -- | -- |
| 2003 | -- | -- |
| 2002 | -- | -- |
| 2001 | -- | -- |
Find assessor info on the county website
Neighborhood: North Star West
Nearby homes
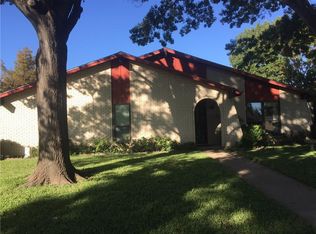
- $346,9003 bd2 ba1.5k sqft1505 Trowbridge St, Garland, TX 75044Off Market
- $261,0003 bd2 ba1.5k sqft1513 Trowbridge St, Garland, TX 75044Off Market
- $276,0003 bd2 ba1.4k sqft1517 Trowbridge St, Garland, TX 75044Off Market
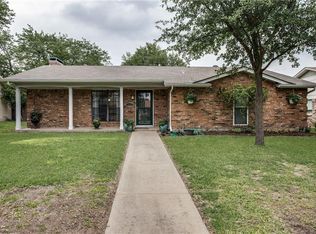
- $277,7003 bd2 ba1.8k sqft1501 Trowbridge St, Garland, TX 75044Off Market
- $284,2003 bd2 ba1.5k sqft1502 Guildford St, Garland, TX 75044Off Market
- $278,0003 bd2 ba1.4k sqft1506 Guildford St, Garland, TX 75044Off Market
- $300,5003 bd2 ba1.5k sqft1510 Guildford St, Garland, TX 75044Off Market
- $348,3003 bd2 ba1.9k sqft1514 Trowbridge St, Garland, TX 75044Off Market
Nearby schools
GreatSchools rating
- 5/10Cooper Elementary SchoolGrades: PK-5Distance: 0.3 mi
- 3/10Bussey Middle SchoolGrades: 6-8Distance: 1 mi
- 7/10North Garland High SchoolGrades: 9-12Distance: 0.6 mi
Schools provided by the listing agent
- District: Garland ISD
Source: NTREIS. This data may not be complete. We recommend contacting the local school district to confirm school assignments for this home.
Get a cash offer in 3 minutes
Find out how much your home could sell for in as little as 3 minutes with a no-obligation cash offer.
Estimated market value
$308,400
Get a cash offer in 3 minutes
Find out how much your home could sell for in as little as 3 minutes with a no-obligation cash offer.
Estimated market value
$308,400
- Texas
- Dallas County
- Garland
- 75044
- North Star West
- 1509 Trowbridge St
