Spacious 4-5 bedroom home featuring new luxury vinyl plank flooring, a new kitchen backsplash, a new electrical panel, fresh interior and exterior paint, a newly paved driveway, new garage door and opener, a newer (2021) HVAC! The generous layout offers flexible living spaceperfect for a home office, workout room, or guest quartersalong with plentiful storage and a spacious laundry room for added convenience. The updated hall bathroom includes a relaxing soaker walk-in tub. The heart of the home is the vaulted-ceiling great room, where the open kitchen and floor plan create an effortless flow for entertaining. Your eyes will be drawn to the tall arched window that frames the courtyard and backyard garden like a living piece of art. High ceilings and thoughtfully placed skylights fill the space with natural light, creating a bright, airy atmosphere throughout the day. While the interior is stunning, the true soul of this property lies in its extensive gardens, meticulously cultivated by the owner over several decades. This isn't just a yard; it's a retreat designed to be enjoyed from nearly every corner of the house. From the primary bedroom, step out to the fenced front yard to enjoy your morning coffee. Wander through a beautiful variety of mature fruit trees and landscaping, including kumquat, fig, orange trees, grapevines, and elegant calla lilies. Located in a quiet, sought-after neighborhood where everything is just minutes away: a 2-minute bike ride to The Nugget Market, a 3-minute drive to Birch Lane Elementary School and a 4-minute walk to Chestnut Park. This home is a rare blend of modern updates and a deeply rooted, peaceful landscapeready for its next chapter.
Closed
$884,000
1509 Union Dr, Davis, CA 95616
4beds
2,103sqft
Single Family Residence
Built in 1965
7,004 Square Feet Lot
$879,900 Zestimate®
$420/sqft
$3,591 Estimated rent
Home value
$879,900
$801,000 - $968,000
$3,591/mo
Zestimate® history
Owner options
List your home for rent
$3,591/mo
Rent Zestimate®
Find your next renter with Zillow Rental Manager. Plus, with online applications, you can quickly screen prospective tenants – for free.
$3,591/mo
Rent Zestimate®
Refinance and save
$5,939/mo
Est. payment
Refinancing to a lower rate could help reduce your monthly payments and save thousands over the life of the loan.
$5,939/mo
Est. payment
Explore your selling options
Work with a Zillow partner agent
Leverage their expertise and Zillow's premium Showcase listings to get your home seen by more buyers.
Get startedList with your own agent
Get your home in front of millions of buyers by listing it on Zillow.
Learn how to do itSell it yourself
Take full control of how buyers see your home on Zillow by listing For Sale by Owner (FSBO).
List your homeWhat's special
Fenced front yardUpdated hall bathroomRelaxing soaker walk-in tubHigh ceilingsVaulted-ceiling great roomPlentiful storageNew kitchen backsplash
Zillow last checked:
Listing updated:
Listed by:
Karen Waggoner DRE #01415264 530-263-7177,
RE/MAX Gold, Good Home Group,
Lacey Krause DRE #02097887 408-476-9090,
RE/MAX Gold, Good Home Group
Bought with:
Karen Waggoner, DRE #01415264
RE/MAX Gold, Good Home Group
Source: MetroList Services of CA,MLS#: 226044537Originating MLS: MetroList Services, Inc.
Facts & features
Interior
Bedrooms & bathrooms
- Bedrooms: 4
- Bathrooms: 2
- Full bathrooms: 2
Rooms
- Room types: Converted Garage, Den, Family Room, Laundry, Living Room, Office, Storage
Primary bedroom
- Features: Outside Access, Sitting Area
Primary bathroom
- Features: Bidet, Shower Stall(s), Skylight/Solar Tube
Dining room
- Features: Bar, Dining/Living Combo
Kitchen
- Features: Breakfast Area, Ceramic Counter, Skylight(s), Kitchen/Family Combo, Tile Counters
Heating
- Central, Fireplace(s)
Cooling
- Ceiling Fan(s), Central Air, Window Unit(s)
Appliances
- Included: Free-Standing Refrigerator, Gas Cooktop, Gas Water Heater, Range Hood, Dishwasher, Disposal, Microwave, Double Oven, Dryer, Washer
- Laundry: Laundry Room, Space For Frzr/Refr, Inside, Inside Room
Features
- Flooring: Carpet, Tile, Vinyl
- Windows: Skylight(s)
- Number of fireplaces: 1
- Fireplace features: Brick, Kitchen, Wood Burning
Interior area
- Total structure area: 0
- Total interior livable area: 2,103 sqft
Property
Parking
- Total spaces: 2
- Parking features: Attached, Converted Garage, Garage Faces Front
- Has attached garage: Yes
- Uncovered spaces: 2
Features
- Exterior features: Uncovered Courtyard
- Fencing: Back Yard,Wood,Front Yard,Full
Lot
- Size: 7,004 Square Feet
- Features: Auto Sprinkler F&R, Garden, Shape Regular, Landscape Back, Landscape Front
- Topography: Level,Level
Details
- Additional structures: Gazebo
- Parcel number: 070483017000
- Zoning: R-1
- Special conditions: Standard
Construction
Type & style
- Home type: SingleFamily
- Architectural style: Mid-Century
- Property subtype: Single Family Residence
Materials
- Stucco, Frame
- Foundation: Slab
- Roof: Composition
Condition
- Year built: 1965
Utilities & green energy
- Electric: 220 Volts, 220 Volts in Laundry
- Sewer: Public Sewer
- Water: Water District
- Utilities for property: Public, Sewer In & Connected
Community & HOA
Location
- Region: Davis
Financial & listing details
- Price per square foot: $420/sqft
- Tax assessed value: $224,703
- Date on market: 9/20/2026
- Road surface type: Paved
Price history
| Date | Event | Price |
|---|---|---|
| 5/13/2026 | Sold | $884,000+0.6%$420/sqft |
Source: MetroList Services of CA #226044537 Report a problem | ||
| 4/23/2026 | Pending sale | $879,000$418/sqft |
Source: MetroList Services of CA #226044537 Report a problem | ||
| 4/16/2026 | Listed for sale | $879,000$418/sqft |
Source: MetroList Services of CA #226044537 Report a problem | ||
Public tax history
| Year | Property taxes | Tax assessment |
|---|---|---|
| 2026 | -- | $224,703 +2% |
| 2025 | $3,917 +3.6% | $220,298 +2% |
| 2024 | $3,781 +2.5% | $215,980 +2% |
| 2023 | $3,688 +2.4% | $211,746 +2% |
| 2022 | $3,601 +3% | $207,595 +2% |
| 2021 | $3,497 +1.9% | $203,526 +1% |
| 2020 | $3,432 +15.2% | $201,440 +4% |
| 2018 | $2,979 +2.4% | $193,620 +2% |
| 2017 | $2,909 +4.8% | $189,824 +2% |
| 2016 | $2,775 | $186,103 +1.5% |
| 2015 | $2,775 +3.4% | $183,309 +2% |
| 2014 | $2,683 +0.1% | $179,719 +0.5% |
| 2013 | $2,679 | $178,907 +2% |
| 2012 | -- | $175,400 +2% |
| 2011 | -- | $171,962 +0.8% |
| 2010 | -- | $170,677 -0.2% |
| 2009 | -- | $171,083 +2% |
| 2008 | -- | $167,730 +2% |
| 2007 | -- | $164,442 +2% |
| 2006 | -- | $161,219 +2% |
| 2005 | -- | $158,059 +2% |
| 2004 | -- | $154,960 +1.9% |
| 2003 | -- | $152,121 +2% |
| 2002 | -- | $149,140 +2% |
| 2001 | -- | $146,216 |
Find assessor info on the county website
Neighborhood: 95616
Nearby homes
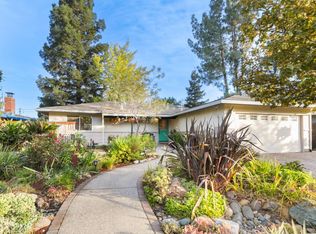
- $810,0003 bd2 ba1.5k sqft1515 Union Dr, Davis, CA 95616Sold
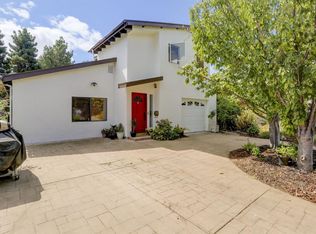
- $861,4004 bd3 ba2k sqft1503 Union Dr, Davis, CA 95616Off Market
- $943,9005 bd4 ba2.3k sqft1504 Drexel Dr, Davis, CA 95616Off Market
- $683,4003 bd2 ba1.3k sqft1521 Union Dr, Davis, CA 95616Off Market
- $642,0003 bd1 ba1k sqft1500 Drexel Dr, Davis, CA 95616Off Market
- $629,5003 bd1 ba1k sqft1508 Drexel Dr, Davis, CA 95616Off Market
- $1,009,6004 bd3 ba2.6k sqft1427 Union Dr, Davis, CA 95616Off Market
- $643,6003 bd1 ba1k sqft1424 Drexel Dr, Davis, CA 95616Off Market
Nearby schools
GreatSchools rating
- 8/10Birch Lane Elementary SchoolGrades: K-6Distance: 0.4 mi
- 8/10Oliver Wendell Holmes Junior High SchoolGrades: 7-9Distance: 0.3 mi
- 10/10Davis Senior High SchoolGrades: 10-12Distance: 1 mi
Get a cash offer in 3 minutes
Find out how much your home could sell for in as little as 3 minutes with a no-obligation cash offer.
Estimated market value
$879,900
Get a cash offer in 3 minutes
Find out how much your home could sell for in as little as 3 minutes with a no-obligation cash offer.
Estimated market value
$879,900
- California
- Yolo County
- Davis
- 95616
- 1509 Union Dr
