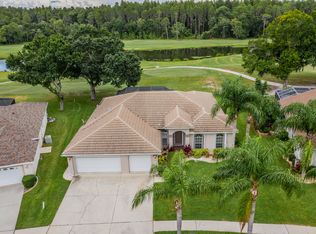
PRICE IMPROVEMENT!! Welcome to your dream home! Nestled on #3 Tee of Cypress Creek Golf Course, this stunning 3-bedroom/2-bathroom home combines an ultimate blend of luxury, comfort, and sustainability in one incredible package offering breathtaking views of the lake, conservation and golf course where wildlife frequently makes an appearance. As you approach, you'll be greeted by the elegant paver driveway and walkway leading to the artistically-designed glass double doors. Step inside to experience the open floor plan where an abundance of natural light and a peaceful ambiance create a welcoming atmosphere. The spacious Great Room combines flexible living and dining spaces under high ceilings with brilliant hardwood floors and sliding glass doors that open to your private lanai with beautiful pavers and a generously-sized pool - the perfect spot for enjoying the morning sunrise, relaxing, entertaining, or cooling off in the pool. The primary suite is a tranquil retreat featuring sliders to the lanai, two walk-in closets, double sinks, new walk-in shower, soaking tub and water closet. Your guests will love the privacy of guest bedrooms on the opposite side of the home, with the third bedroom/den being ideal for a home office or hobby space. The chef’s delight eat-in kitchen is perfect for entertaining, with stainless appliances, granite counters, tile backsplash, under-cabinet and recessed lighting, an abundance of cabinets with crown molding, a large pantry, sliders to the lanai and a large window to just relax and watch the golfers go by. There are ceiling fans throughout, plantation shutters in all bedrooms and custom shades throughout the rest of the home. The guest bath has a new walk-in shower and opens to the pool area. The oversized 2-car garage boasts an extra door on the side for a golf cart. This prime property is a rare find and centrally located minutes from an assortment of spectacular beaches, world class fishing, Tampa's convenient cruise port, and Disney World. Call today before this one gets away!
Sold for $450,000
$450,000
1509 VENTANA DRIVE, SUN CITY CENTER, FL 33573
3beds
1,916sqft
Single Family Residence
Built in 2000
8,064 Square Feet Lot
$438,500 Zestimate®
$235/sqft
$2,697 Estimated rent
Home value
$438,500
$399,000 - $478,000
$2,697/mo
Zestimate® history
Owner options
List your home for rent
$2,697/mo
Rent Zestimate®
Find your next renter with Zillow Rental Manager. Plus, with online applications, you can quickly screen prospective tenants – for free.
$2,697/mo
Rent Zestimate®
Refinance and save
$3,157/mo
Est. payment
Refinancing to a lower rate could help reduce your monthly payments and save thousands over the life of the loan.
$3,157/mo
Est. payment
Explore your selling options
Work with a Zillow partner agent
Leverage their expertise and Zillow's premium Showcase listings to get your home seen by more buyers.
Get startedList with your own agent
Get your home in front of millions of buyers by listing it on Zillow.
Learn how to do itSell it yourself
Take full control of how buyers see your home on Zillow by listing For Sale by Owner (FSBO).
List your homeWhat's special
Private lanaiGranite countersLarge pantryAbundance of natural lightHigh ceilingsPeaceful ambianceOpen floor plan
Zillow last checked:
Listing updated:
Listed by:
Pat Wyss 813-401-6690,
BHHS FLORIDA REALTY 813-642-1500
Bought with:
Suzy Davis, 3421534
BHHS FLORIDA PROPERTIES GROUP
Source: Stellar MLS,MLS#: TB8346993 Originating MLS: Suncoast Tampa
Originating MLS: Suncoast Tampa
Facts & features
Interior
Bedrooms & bathrooms
- Bedrooms: 3
- Bathrooms: 2
- Full bathrooms: 2
Rooms
- Room types: Utility Room
Primary bedroom
- Features: Tub with Separate Shower Stall, Walk-In Closet(s)
- Level: First
- Area: 234 Square Feet
- Dimensions: 13x18
Bedroom 2
- Features: Ceiling Fan(s), Dual Closets
- Level: First
- Area: 132 Square Feet
- Dimensions: 11x12
Bedroom 3
- Features: Ceiling Fan(s), Walk-In Closet(s)
- Level: First
- Area: 132 Square Feet
- Dimensions: 11x12
Balcony porch lanai
- Features: Ceiling Fan(s)
- Level: First
- Area: 240 Square Feet
- Dimensions: 30x8
Great room
- Level: First
- Area: 360 Square Feet
- Dimensions: 20x18
Kitchen
- Level: First
- Area: 154 Square Feet
- Dimensions: 11x14
Heating
- Central, Electric
Cooling
- Central Air
Appliances
- Included: Dishwasher, Disposal, Dryer, Electric Water Heater, Exhaust Fan, Microwave, Range, Refrigerator, Washer
- Laundry: Laundry Room
Features
- Ceiling Fan(s), Crown Molding, High Ceilings, Living Room/Dining Room Combo, Open Floorplan, Split Bedroom, Stone Counters, Thermostat, Walk-In Closet(s)
- Flooring: Brick/Stone, Carpet, Hardwood
- Doors: Sliding Doors
- Windows: Shades, Window Treatments
- Has fireplace: No
Interior area
- Total structure area: 2,830
- Total interior livable area: 1,916 sqft
Property
Parking
- Total spaces: 2
- Parking features: Driveway, Garage Door Opener, Golf Cart Parking
- Attached garage spaces: 2
- Has uncovered spaces: Yes
Features
- Levels: One
- Stories: 1
- Patio & porch: Covered, Front Porch, Patio, Screened
- Exterior features: Irrigation System, Rain Gutters, Sidewalk
- Has private pool: Yes
- Pool features: Gunite, In Ground, Screen Enclosure
- Has view: Yes
- View description: Golf Course, Trees/Woods, Water, Lake
- Has water view: Yes
- Water view: Water,Lake
Lot
- Size: 8,064 Square Feet
- Dimensions: 72 x 112
- Features: In County, On Golf Course, Sidewalk
- Residential vegetation: Mature Landscaping
Details
- Parcel number: U0232191UN00000100007.0
- Zoning: PD
- Special conditions: None
Construction
Type & style
- Home type: SingleFamily
- Architectural style: Florida
- Property subtype: Single Family Residence
Materials
- Block, Stucco
- Foundation: Slab
- Roof: Shingle
Condition
- New construction: No
- Year built: 2000
Utilities & green energy
- Sewer: Public Sewer
- Water: Public
- Utilities for property: Cable Connected, Electricity Connected, Public, Sewer Connected, Street Lights, Water Connected
Community & HOA
Community
- Pet fee: $0 monthly
- Subdivision: CYPRESS CREEK VILLAGE A REV
HOA
- Has HOA: Yes
- HOA fee: $14 monthly
- HOA name: Roger L. Kessler
- HOA phone: 813-879-1139
Location
- Region: Ruskin
Financial & listing details
- Price per square foot: $235/sqft
- Tax assessed value: $393,111
- Annual tax amount: $6,726
- Date on market: 2/14/2025
- Cumulative days on market: 40 days
- Listing terms: Cash
- Ownership: Fee Simple
- Total actual rent: 0
- Electric utility on property: Yes
- Road surface type: Paved
Price history
| Date | Event | Price |
|---|---|---|
| 5/5/2025 | Sold | $450,000-1.4%$235/sqft |
Source:  Stellar MLS #TB8346993 Report a problem Stellar MLS #TB8346993 Report a problem | ||
| 3/26/2025 | Pending sale | $456,400$238/sqft |
Source: Stellar MLS #TB8346993 Report a problem | ||
| 3/7/2025 | Price change | $456,400-5.9%$238/sqft |
Source: Stellar MLS #TB8346993 Report a problem | ||
| 2/14/2025 | Listed for sale | $484,900-6.8%$253/sqft |
Source: Stellar MLS #TB8346993 Report a problem | ||
| 6/22/2022 | Sold | $520,000$271/sqft |
Source: Public Record Report a problem | ||
| 5/17/2022 | Pending sale | $520,000$271/sqft |
Source: Stellar MLS #T3373314 Report a problem | ||
| 5/14/2022 | Listed for sale | $520,000+178.1%$271/sqft |
Source: Stellar MLS #T3373314 Report a problem | ||
| 11/18/2002 | Sold | $187,000+18.7%$98/sqft |
Source: Public Record Report a problem | ||
| 6/5/2000 | Sold | $157,500$82/sqft |
Source: Public Record Report a problem | ||
Public tax history
| Year | Property taxes | Tax assessment |
|---|---|---|
| 2025 | $7,128 +6% | $393,111 -0.8% |
| 2024 | $6,726 -0.5% | $396,329 +0.1% |
| 2023 | $6,759 +140.6% | $396,006 +127.8% |
| 2022 | $2,809 +1.8% | $173,850 +3% |
| 2021 | $2,760 +3.2% | $168,786 +1.4% |
| 2020 | $2,674 +3.8% | $166,456 +2.3% |
| 2019 | $2,576 +2.1% | $162,714 +1.9% |
| 2018 | $2,522 -7.2% | $159,680 -18% |
| 2017 | $2,719 +1.4% | $194,676 +27.1% |
| 2016 | $2,681 0% | $153,179 +0.7% |
| 2015 | $2,682 | $152,114 +0.8% |
| 2014 | $2,682 -0.1% | $150,907 +1.5% |
| 2013 | $2,685 +0.6% | $148,677 +1.7% |
| 2012 | $2,670 -2% | $146,192 -1.6% |
| 2011 | $2,725 -7.1% | $148,638 -7.2% |
| 2010 | $2,934 -16.4% | $160,183 -15% |
| 2009 | $3,510 -0.5% | $188,368 -0.4% |
| 2008 | $3,528 -2.6% | $189,167 +3% |
| 2007 | $3,623 -5% | $183,657 +2.5% |
| 2006 | $3,812 +0.1% | $179,178 +3% |
| 2005 | $3,809 | $173,959 +3% |
| 2004 | -- | $168,892 +10.3% |
| 2003 | -- | $153,168 +14.5% |
| 2002 | -- | $133,812 +1.6% |
| 2001 | -- | $131,705 -3% |
| 2000 | $1,248 | $135,773 |
Find assessor info on the county website
Neighborhood: 33573
Nearby homes
- $530,0004 bd2 ba2.1k sqft1507 Ventana Dr, Ruskin, FL 33573Sold
- $440,6004 bd2 ba2.2k sqft1601 Ventana Dr, Ruskin, FL 33573Off Market
- $371,0004 bd2 ba2k sqft1603 Ventana Dr, Ruskin, FL 33573Off Market
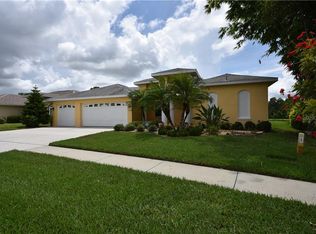
- $444,6004 bd2 ba2k sqft1505 Ventana Dr, Ruskin, FL 33573Off Market

- $341,1003 bd2 ba1.6k sqft1508 Ventana Dr, Ruskin, FL 33573Off Market
- $370,2003 bd2 ba1.9k sqft1602 Ventana Dr, Ruskin, FL 33573Off Market
- $449,0003 bd2 ba2.2k sqft1504 Ventana Dr, Ruskin, FL 33573Off Market
- $---- bd-- ba-- sqft1504 Ventana Dr, Sun City Center, FL 33573Off Market
Nearby schools
GreatSchools rating
- 3/10Cypress Creek Elementary SchoolGrades: PK-5Distance: 0.8 mi
- 2/10Shields Middle SchoolGrades: 6-8Distance: 0.7 mi
- NALennard Adult & Community CenterGrades: Distance: 1.9 mi
Get a cash offer in 3 minutes
Find out how much your home could sell for in as little as 3 minutes with a no-obligation cash offer.
Estimated market value
$438,500
Get a cash offer in 3 minutes
Find out how much your home could sell for in as little as 3 minutes with a no-obligation cash offer.
Estimated market value
$438,500
- Florida
- Hillsborough County
- Sun City Center
- 33573
- 1509 VENTANA DRIVE
Nearby cities
Nearby neighborhoods
Nearby zip codes
Other Sun City Center Topics
