Skip main navigation
Sold for $4,600,000
  • Listed by: Vista Sotheby’s International Realty • Cari Corbalis • Contact: 310-704-4014
    Bought with: Vista Sotheby’s International Realty
    $4,600,000

    1509 Via Castilla, Palos Verdes Estates, CA 90274

    5beds
    6,160sqft
    Single Family Residence
    Built in 1995
    0.41 Acres Lot
    $4,611,100 Zestimate®
    $747/sqft
    $21,525 Estimated rent

    Home value

    $4,611,100

    $4.20M - $5.07M

    $21,525/mo

    Zestimate® history
    Loading
    Loading...

    Owner options

    List your home for rent

    $21,525/mo

    Rent Zestimate®

    Find your next renter with Zillow Rental Manager. Plus, with online applications, you can quickly screen prospective tenants – for free.

    Learn more

    $21,525/mo

    Rent Zestimate®

    Refinance and save

    $29,159/mo

    Est. payment

    Refinancing to a lower rate could help reduce your monthly payments and save thousands over the life of the loan.

    See today's rates

    $29,159/mo

    Est. payment

    Explore your selling options

    Work with a Zillow partner agent

    Leverage their expertise and Zillow's premium Showcase listings to get your home seen by more buyers.

    Get started

    List with your own agent

    Get your home in front of millions of buyers by listing it on Zillow.

    Learn how to do it

    Sell it yourself

    Take full control of how buyers see your home on Zillow by listing For Sale by Owner (FSBO).

    List your home

    What's special

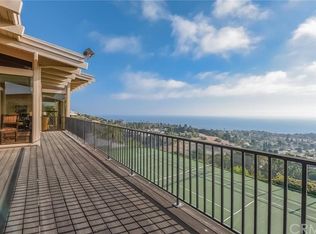
    Behind private gates and past a tranquil fountain, this home is a totally custom Palos Verdes Estates showpiece defined by huge, unobstructed views—sweeping the ocean, the LA Basin, and Malibu in one dramatic, west-facing panorama. A grand arrival sets the tone, leading into an elegant interior with gorgeous stone floors, soaring ceilings, rich moldings and beautifully finished details throughout. Walls of windows line the west side of the home, capturing the coastline and city lights from morning through sunset. Designed for both formal entertaining and easy everyday living, the main level features a formal living room anchored by a fireplace, plus a refined dining room beneath a sparkling chandelier. French doors open to a view patio—perfect for cocktails at golden hour. The kitchen is equally impressive, offering an eat-in breakfast area, center island, new appliances and seamless flow into the casual family room with its own fireplace and a bar area. A grand staircase with scrolling railings descends to the primary suite level, creating a true retreat. Enter through double doors to a private seating room, charming French doors that open to the patio, warm wood floors, built-in cabinetry and a cozy fireplace. The spa-like bath includes two separate vanities, a large soaking tub, an oversized separate shower and generous his-and-hers closets. Two additional en-suite bedrooms on this level enjoy stunning view outlooks, while a large laundry room offers abundant custom cabinetry and storage. On the lowest level, a flexible, stand-alone living area is perfect for guests, in-laws, or entertaining—complete with a kitchen, family room and an en-suite bedroom. Step outside to a resort-style backyard with a striking pool featuring a multi-level waterfall, spa, outdoor kitchen with sink and BBQ with stone counters, outdoor fireplace, as well as a fire pit for nights under the stars. Below, the terraced grounds include multiple exotic fruit trees. Totally private and thoughtfully appointed, the home also includes a finished, carpeted storage area on the second level and direct access to a triple-car garage—an extraordinary coastal estate with stunning ocean views.

    Zillow last checked:

    Listing updated:

    Listed by:

    Cari Corbalis DRE #00850678 310-704-4014,

    Vista Sotheby’s International Realty,

    Brittney Austin DRE #01799654 310-938-9167,

    Vista Sotheby’s International Realty

    Bought with:

    Ingo Schultz, DRE #02203579

    Vista Sotheby’s International Realty

    Source: CRMLS,MLS#: SB26034706MLS LogoOriginating MLS: California Regional MLS

    Facts & features

    Interior

    Bedrooms & bathrooms
    • Bedrooms: 5
    • Bathrooms: 6
    • Full bathrooms: 5
    • 1/2 bathrooms: 1
    • Main level bathrooms: 2
    • Main level bedrooms: 1
    Rooms
    • Room types: Bedroom, Entry/Foyer, Family Room, Kitchen, Living Room, Primary Bedroom, Media Room, Other, Dining Room
    Primary bedroom
    • Features: Primary Suite
    Bedroom
    • Features: Bedroom on Main Level
    Bathroom
    • Features: Dual Sinks, Granite Counters, Separate Shower, Tub Shower
    Other
    • Features: Walk-In Closet(s)
    Heating
    • Central
    Cooling
    • Central Air
    Appliances
    • Included: Double Oven, Dishwasher, Trash Compactor
    • Laundry: Laundry Room
    Features
    • Balcony, Breakfast Area, Separate/Formal Dining Room, Granite Counters, In-Law Floorplan, Bar, Bedroom on Main Level, Primary Suite, Walk-In Closet(s)
    • Flooring: Stone
    • Has fireplace: Yes
    • Fireplace features: Family Room, Living Room, Primary Bedroom, Outside
    • Common walls with other units/homes: No Common Walls
    Interior area
    • Total interior livable area: 6,160 sqft

    Property

    Parking
    • Total spaces: 3
    • Parking features: Door-Multi, Garage
    • Attached garage spaces: 3
    Features
    • Levels: Three Or More
    • Stories: 3
    • Entry location: 1
    • Patio & porch: Deck, Stone
    • Has private pool: Yes
    • Pool features: Heated, Private
    • Has spa: Yes
    • Spa features: In Ground
    • Fencing: Stucco Wall
    • Has view: Yes
    • View description: Coastline, Ocean
    • Has water view: Yes
    • Water view: Coastline,Ocean
    Lot
    • Size: 0.41 Acres
    • Features: Sloped Down, Sprinkler System
    Details
    • Parcel number: 7543005044
    • Special conditions: Standard

    Construction

    Type & style
    • Home type: SingleFamily
    • Architectural style: Mediterranean
    • Property subtype: Single Family Residence
    Materials
    • Foundation: Raised
    • Roof: Tile
    Condition
    • Turnkey
    • New construction: No
    • Year built: 1995

    Utilities & green energy

    • Sewer: Public Sewer
    • Water: Public
    • Utilities for property: Electricity Connected, Sewer Connected, Water Connected

    Community & HOA

    Community
    • Features: Biking, Golf, Hiking
    HOA
    • Amenities included: Other
    • HOA name: PVHA
    • HOA phone: 310-373-6721
    Location
    • Region: Palos Verdes Estates

    Financial & listing details

    • Price per square foot: $747/sqft
    • Tax assessed value: $2,983,426
    • Annual tax amount: $35,436
    • Date on market: 3/5/2026
    • Cumulative days on market: 12 days
    • Listing terms: Conventional

    Price history

    DateEventPrice
    4/14/2026Sold$4,600,000-8%$747/sqft
    Source: CRMLS #SB26034706 Report a problem
    3/18/2026Pending sale$4,998,000$811/sqft
    Source: CRMLS #SB26034706 Report a problem
    3/6/2026Listed for sale$4,998,000$811/sqft
    Source: CRMLS #SB26034706 Report a problem

    Public tax history

    YearProperty taxesTax assessment
    2025$35,436 +4.2%$2,983,426 +2%
    2024$34,024 +1.6%$2,924,929 +2%
    2023$33,493 +3.5%$2,867,578 +2%
    2022$32,349 +0.1%$2,811,352 +2%
    2021$32,315 +1.3%$2,756,228 +1%
    2020$31,889 $2,727,967 +2%
    2019$31,889 +3.8%$2,674,479 +2%
    2018$30,722 $2,622,039 +2%
    2017$30,722 +7.6%$2,570,627 +2%
    2016$28,552 -2%$2,520,223 +1.5%
    2015$29,140 +2.6%$2,482,368 +2%
    2014$28,399 $2,433,742 +2.5%
    2012-- $2,375,239 +2%
    2011-- $2,328,667 +0.8%
    2010-- $2,311,264 -0.2%
    2009-- $2,316,756 +2%
    2008-- $2,271,330 +2%
    2007-- $2,226,795 +2%
    2006-- $2,183,133
    2005-- $2,183,133 +4%
    2004-- $2,098,361 +1.9%
    2003-- $2,059,904 +2%
    2002-- $2,019,515 +4%
    2000-- $1,941,097
    Find assessor info on the county website

    Neighborhood: 90274

    Nearby schools

    GreatSchools rating
    Get a cash offer in 3 minutes
    Find out how much your home could sell for in as little as 3 minutes with a no-obligation cash offer.
    Estimated market value
    $4,611,100
    Get a cash offer in 3 minutes
    Find out how much your home could sell for in as little as 3 minutes with a no-obligation cash offer.
    Estimated market value
    $4,611,100