Welcome to resort-style living in the highly sought-after Altis 55+ Community in Beaumont! Built in 2020, this beautifully upgraded single-story home offers 1,472 square feet of thoughtfully designed living space on a 3,963 square foot lot, combining modern comfort, energy efficiency, and low-maintenance living.
Featuring 2 spacious bedrooms and 2 full bathrooms, this open-concept floor plan is ideal for both everyday living and entertaining. The chef-inspired kitchen showcases elegant quartz countertops, a large center island, ample cabinetry, walk-in pantry, and seamless flow into the dining and living areas. Durable laminate flooring extends throughout the home, while both bedrooms offer comfortable carpeting. The primary suite features a generous walk-in closet and a well-appointed en-suite bathroom.
Additional upgrades include paid solar panels, a water softener system, mini blinds throughout, and professionally landscaped front and rear yards. The backyard is designed for easy outdoor enjoyment with extensive concrete hardscaping surrounding the patio area. A two-car attached garage provides added convenience and storage.
Unlike many new construction homes, this residence is move-in ready and includes valuable upgrades already completed, offering exceptional value and savings for the next owner.
Residents of Altis enjoy access to the award-winning VuePoint Club, a 16,000-square-foot resort-style clubhouse featuring a state-of-the-art fitness center, yoga and movement studio, arts and crafts rooms, billiards lounge, gathering spaces, and an active social calendar. Outdoor amenities include a resort-style pool, lap pool, spa, pickleball courts, barbecue areas, fire pit, event lawn, walking trails, and over 22 acres of parks and open space designed to promote an active and social lifestyle.
Experience the perfect blend of luxury, convenience, and vibrant active-adult living in one of Beaumont's premier 55+ gated communities.
For sale
Listed by: Quality Real Estate Corp. • CATALINA MOYE • Contact: 909-964-3749
Price cut: $30K (7/12)
$388,000
1509 Village Green Way, Beaumont, CA 92223
2beds
1,472sqft
Single Family Residence
Built in 2020
3,963 Square Feet Lot
$-- Zestimate®
$264/sqft
$325/mo HOA
What's special
- 32 days |
- 581 |
- 16 |
Zillow last checked:
Listing updated:
Listed by:
CATALINA MOYE DRE #02116921 951-210-8611,
Quality Real Estate Corp.
Source: CRMLS,MLS#: IV26123553 Originating MLS: California Regional MLS
Originating MLS: California Regional MLSLoading...
Facts & features
Interior
Bedrooms & bathrooms
- Bedrooms: 2
- Bathrooms: 2
- Full bathrooms: 2
- Main level bathrooms: 2
- Main level bedrooms: 2
Rooms
- Room types: Bedroom, Entry/Foyer, Kitchen, Laundry, Living Room, Primary Bathroom, Primary Bedroom, Other, Pantry
Primary bedroom
- Features: Main Level Primary
Bedroom
- Features: Bedroom on Main Level
Bedroom
- Features: All Bedrooms Down
Bathroom
- Features: Dual Sinks, Quartz Counters, Separate Shower, Walk-In Shower
Kitchen
- Features: Kitchen Island, Quartz Counters, Walk-In Pantry
Other
- Features: Walk-In Closet(s)
Pantry
- Features: Walk-In Pantry
Heating
- Central, ENERGY STAR Qualified Equipment, Natural Gas, Solar
Cooling
- Central Air
Appliances
- Included: Dishwasher, ENERGY STAR Qualified Appliances, ENERGY STAR Qualified Water Heater, Electric Range, Free-Standing Range, Disposal, Gas Range, Gas Water Heater, Microwave, Water Softener, Tankless Water Heater, Water To Refrigerator, Water Heater
- Laundry: Laundry Room
Features
- Eat-in Kitchen, High Ceilings, Pantry, Quartz Counters, Recessed Lighting, See Remarks, All Bedrooms Down, Bedroom on Main Level, Main Level Primary, Walk-In Pantry, Walk-In Closet(s)
- Flooring: Carpet, Laminate
- Windows: Blinds
- Has fireplace: No
- Fireplace features: None
- Common walls with other units/homes: No Common Walls
Interior area
- Total interior livable area: 1,472 sqft
Property
Parking
- Total spaces: 2
- Parking features: Garage
- Attached garage spaces: 2
Accessibility
- Accessibility features: Parking
Features
- Levels: One
- Stories: 1
- Entry location: Front
- Patio & porch: Rear Porch, Covered
- Pool features: Community, Heated, In Ground, Lap, Waterfall, Association
- Has spa: Yes
- Spa features: Association, Community, In Ground
- Fencing: Vinyl
- Has view: Yes
- View description: Mountain(s)
Lot
- Size: 3,963 Square Feet
- Features: 0-1 Unit/Acre, Close to Clubhouse, Front Yard, Landscaped, Paved, Rectangular Lot, Sprinklers Timer, Sprinkler System, Street Level
Details
- Parcel number: 408410046
- Special conditions: Standard
Construction
Type & style
- Home type: SingleFamily
- Property subtype: Single Family Residence
Condition
- Turnkey
- New construction: No
- Year built: 2020
Utilities & green energy
- Electric: Electricity - On Bond, Photovoltaics Seller Owned
- Sewer: Public Sewer
- Water: Public
- Utilities for property: Electricity Available, Electricity Connected, Natural Gas Available, Natural Gas Connected, Sewer Available, Sewer Connected, Water Available, Water Connected
Green energy
- Energy efficient items: Appliances, Water Heater
Community & HOA
Community
- Features: Biking, Dog Park, Park, Street Lights, Suburban, Sidewalks, Gated, Pool
- Security: Fire Sprinkler System, Gated Community, Smoke Detector(s)
- Senior community: Yes
- Subdivision: Tri-Point
HOA
- Has HOA: Yes
- Amenities included: Billiard Room, Clubhouse, Dog Park, Electricity, Fitness Center, Fire Pit, Gas, Game Room, Outdoor Cooking Area, Barbecue, Picnic Area, Playground, Pickleball, Pool, Pet Restrictions, Pets Allowed, Recreation Room, Spa/Hot Tub, Cable TV
- HOA fee: $325 monthly
- HOA name: Seabreeze management Company
- HOA phone: 951-284-4581
Location
- Region: Beaumont
Financial & listing details
- Price per square foot: $264/sqft
- Tax assessed value: $4,622
- Annual tax amount: $118
- Date on market: 6/17/2026
- Cumulative days on market: 32 days
- Listing terms: Cash,Conventional,FHA,VA Loan
- Road surface type: Paved
Estimated market value
Not available
Estimated sales range
Not available
$2,707/mo
Price history
| Date | Event | Price |
|---|---|---|
| 7/12/2026 | Price change | $388,000-7.2%$264/sqft |
Source:  CRMLS #IV26123553 Report a problem CRMLS #IV26123553 Report a problem | ||
| 6/25/2026 | Price change | $418,000-4.6%$284/sqft |
Source: CRMLS #IV26123553 Report a problem | ||
| 6/18/2026 | Listed for sale | $438,000+29.3%$298/sqft |
Source: CRMLS #IV26123553 Report a problem | ||
| 8/28/2020 | Sold | $338,668+13.3%$230/sqft |
Source:  CRMLS #IV19276612 Report a problem CRMLS #IV19276612 Report a problem | ||
| 2/10/2020 | Pending sale | $299,000$203/sqft |
Source: PARDEE HOMES #IV19276612 Report a problem | ||
| 1/7/2020 | Price change | $299,000-3.9%$203/sqft |
Source: PARDEE HOMES #IV19276612 Report a problem | ||
| 1/6/2020 | Price change | $311,000+0.6%$211/sqft |
Source: PARDEE HOMES #IV19276612 Report a problem | ||
| 12/7/2019 | Pending sale | $309,000$210/sqft |
Source: PARDEE HOMES #IV19276612 Report a problem | ||
| 12/6/2019 | Listed for sale | $309,000$210/sqft |
Source: PARDEE HOMES #IV19276612 Report a problem | ||
Public tax history
| Year | Property taxes | Tax assessment |
|---|---|---|
| 2019 | $118 | $4,622 |
Find assessor info on the county website
Monthly payment
Est. payment
Payment breakdown
Explore the cost of this home by adjusting the details. Changes won't be saved.Climate risks
Neighborhood: 92223
Nearby schools
GreatSchools rating
- 5/10Anna Hause Elementary SchoolGrades: K-5Distance: 0.9 mi
- 6/10San Gorgonio Middle SchoolGrades: 6-8Distance: 0.7 mi
- 7/10Beaumont Senior High SchoolGrades: 9-12Distance: 1.8 mi
Schools provided by the listing agent
- High: Beaumont
Source: CRMLS. This data may not be complete. We recommend contacting the local school district to confirm school assignments for this home.
- $437,8002 bd2 ba1.4k sqft1509 Village Green Way, Beaumont, CA 92223Off Market
- $415,0002 bd2 ba1.4k sqft1505 Village Green Way, Beaumont, CA 92223Sold
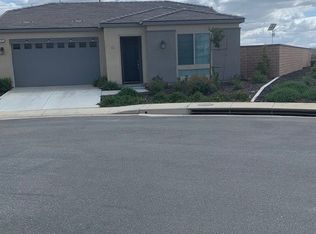
- $415,0002 bd2 ba1.4k sqft1505 Village Green Way, Beaumont, CA 92223Sold
- $458,5002 bd2 ba1.5k sqft1517 Village Green Way, Beaumont, CA 92223Off Market
- $442,3002 bd2 ba1.6k sqft1510 Village Green Way, Beaumont, CA 92223Off Market
- $4,6222 bd2 ba1.5k sqft1512 Winding Sun Dr, Beaumont, CA 92223Off Market
- $440,1002 bd2 ba1.4k sqft1519 Village Green Way, Beaumont, CA 92223Off Market
- $4,6222 bd2 ba1.4k sqft1510 Village Green Way, Beaumont, CA 92223Off Market
A local agent can set up tours, give advice and negotiate with sellers.
Similar homes
- $429,9002 bd2 ba1.4k sqft1519 Village Green Way, Beaumont, CA 92223For Sale
 MLS ID #MB26086123, XIO SANDOVAL, ehomes. CRMLS
 - $385,0002 bd2 ba1.5k sqft1562 Quiet Crk, Beaumont, CA 92223For Sale
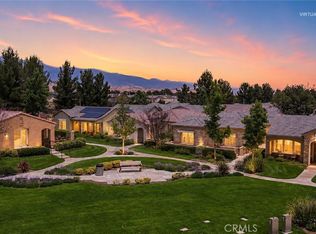 MLS ID #IG26133161, Jessica Angle-Davis, 55+ REAL ESTATE INC. CRMLS
 - $445,0003 bd2 ba1.6k sqft1653 Capri Way, Beaumont, CA 92223For Sale
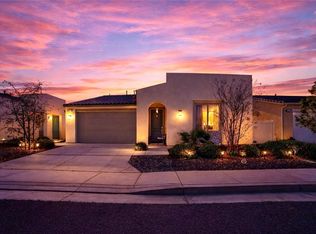 MLS ID #SR26048876, Moe Verma, Keller Williams VIP Properties. CRMLS
 - $388,0002 bd2 ba1.4k sqft117 Paint Crk, Beaumont, CA 92223For Sale
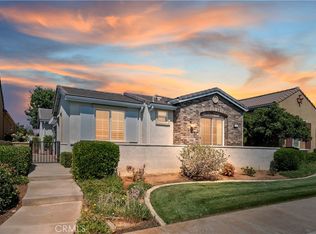 MLS ID #IV26143879, JEANETTE LARAMIE, KJ Realty Group Inc.. CRMLS
 - $389,0003 bd2 ba1.5k sqft1568 Four Seasons Cir, Beaumont, CA 92223For SaleMLS ID #IG26081386, Jessica Angle-Davis, 55+ REAL ESTATE INC. CRMLS
- $429,5002 bd2 ba1.5k sqft125 Thistle Crk, Beaumont, CA 92223For SaleMLS ID #DW26123824, Lluvia Martinez, Executives Group Real Estate Inc.. CRMLS
- $550,0003 bd2 ba1.6k sqft1620 Village Green Way, Beaumont, CA 92223For SaleMLS ID #CV26115500, Oscar Lopez Godinez, CENTURY 21 SYNERGIA REALTY. CRMLS
- $415,0002 bd2 ba1.9k sqft113 Owl Crk, Beaumont, CA 92223For SaleMLS ID #IG26039065, Jessica Angle-Davis, 55+ REAL ESTATE INC. CRMLS
- $429,0002 bd2 ba1.5k sqft1486 Signal Peak, Beaumont, CA 92223For SaleMLS ID #OC26125767, Gabriela Romo, Douglas Elliman of California. CRMLS
- $529,0004 bd3 ba2k sqft1455 Black Diamond Dr, Beaumont, CA 92223For SaleMLS ID #HD26124165, Kimberly Jarrard, RE/MAX FREEDOM. CRMLS
- $530,0004 bd3 ba1.9k sqft1365 Sunset Pl Unit D, Beaumont, CA 92223For SaleMLS ID #SW26132676, Richard Lucchesi, Abundance Real Estate. CRMLS
- $474,9002 bd2 ba1.4k sqft371 Song Bird, Beaumont, CA 92223For SaleMLS ID #IG26129378, Patrick Liskey, Century 21 Sun Lakes Realty. CRMLS
- $464,0002 bd2 ba1.6k sqft1576 Winding Sun Dr, Beaumont, CA 92223New ConstructionCRMLS
- $339,0002 bd2 ba1.3k sqft1680 Beaver Crk #B, Beaumont, CA 92223For SaleMLS ID #IG26124581, WILLIAM PAVKOV, Century 21 Sun Lakes Realty. CRMLS
- $385,0002 bd2 ba1.5k sqft1604 Crystal Downs St, Banning, CA 92220For SaleMLS ID #IG26062484, Shawna Boozer, Fiv Realty Co.. CRMLS
- $389,9992 bd2 ba1.7k sqft1961 Riviera Ave, Banning, CA 92220For SaleMLS ID #IG26046329, Carolyn Burton, Century 21 Sun Lakes Realty. CRMLS
- $369,0002 bd2 ba1.2k sqft893 Twin Hills Dr, Banning, CA 92220For SaleMLS ID #IG26075425, WILLIAM PAVKOV, Century 21 Sun Lakes Realty. CRMLS
- $415,0003 bd3 ba1.8k sqft886 Oakland Hills Dr, Banning, CA 92220For SaleMLS ID #IG26122195, Charlotte Mate, NU ATTITUDE REALTY. CRMLS
- $485,0002 bd3 ba2.1k sqft987 Avenal Way, Beaumont, CA 92223For SaleMLS ID #IG26126189, Diana Mangan, SOLERA REALTY. CRMLS
- $405,0002 bd2 ba1.7k sqft1436 Riviera Ave, Banning, CA 92220For SaleMLS ID #PW26117438, Sean Ryan, Coast Realty Solutions, Inc.. CRMLS
Local buyer's agents are ready to help
