Skip main navigation
Off market
  • Tax assessed value
    $696,100

    1509 W 36th Ave, Denver, CO 80211

    3beds
    1,984sqft
    Townhouse
    Built in 2014
    845 Square Feet Lot
    $-- Zestimate®
    $351/sqft
    $4,613 Estimated rent

    Home value

    Not available

    Estimated sales range

    Not available

    $4,613/mo

    Zestimate® history
    Loading
    Loading...

    Owner options

    List your home for rent

    $4,613/mo

    Rent Zestimate®

    Find your next renter with Zillow Rental Manager. Plus, with online applications, you can quickly screen prospective tenants – for free.

    Learn more

    $4,613/mo

    Rent Zestimate®

    Refinance and save

    $4,051/mo

    Est. payment

    Refinancing to a lower rate could help reduce your monthly payments and save thousands over the life of the loan.

    See today's rates

    $4,051/mo

    Est. payment

    Explore your selling options

    Work with a Zillow partner agent

    Leverage their expertise and Zillow's premium Showcase listings to get your home seen by more buyers.

    Get started

    List with your own agent

    Get your home in front of millions of buyers by listing it on Zillow.

    Learn how to do it

    Sell it yourself

    Take full control of how buyers see your home on Zillow by listing For Sale by Owner (FSBO).

    List your home

    What's special

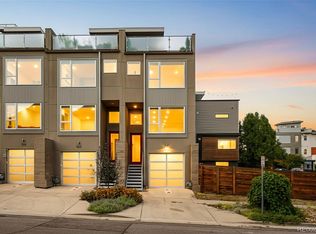
    Stylish LoHi living awaits in this 3 bed, 4 bath townhome. The linear design of the modern façade flows into a bright and open living room. A vast picture window affords ample natural light into the main floor. Hardwood flooring flows into the connected dining space, where a nearby kitchen with stunning designer finishes features stainless steel appliances and sleek cabinetry. The upstairs primary suite sparkles with high ceilings and expansive windows. A walk-in closet boasts abundant storage while a spa-like bathroom awaits peaceful rejuvenation nearby. Ascend the wood and steel staircase further into a decadent, sun-drenched rooftop balcony roomy enough for multiple dining and leisure areas. Also included in this property is a lower level flex space--perfect for an at-home office-and one-car attached garage space for delightful and convenient urban living. Easy highway access, proximity to LoHi's food scene and nearby parks come together for a chic Denver lifestyle. Agent Owner. Priced below appraised value! When showing this home, please comply with the following: 1) Please have all parties wear a mask at all times. Buyers and buyer's agent(s) must provide their own masks; 2) Please wear gloves at all times - these are provided in the house; 3) Please wear shoe coverings at all times - these are provided in the house; 4) When leaving the property, please take your gloves, masks and shoe coverings with you, please do not leave them at the house; 5) Please follow social distancing guidelines, 6 ft apart between parties; 6) Please leave lights as you found them; 7) Please do not use the restrooms in the house; 8) If you or any buyer is sick, please do not enter the home. Thank you on behalf of milehimodern.

    This property is off market, which means it's not currently listed for sale or rent on Zillow. This may be different from what's available on other websites or public sources.

    Facts & features

    Interior

    Bedrooms & bathrooms
    • Bedrooms: 3
    • Bathrooms: 4
    • Full bathrooms: 1
    • 3/4 bathrooms: 2
    • 1/2 bathrooms: 1
    Heating
    • Forced air, Gas
    Cooling
    • Central
    Appliances
    • Included: Dishwasher, Dryer, Garbage disposal, Microwave, Range / Oven, Refrigerator, Washer
    • Laundry: In Unit
    Features
    • Ceiling Fan(s), Wet Bar, Walk-In Closet(s), Eat-in Kitchen, Open Floorplan, Quartz Counters, Master Suite
    • Flooring: Tile, Hardwood
    • Windows: Double Pane Windows, Window Coverings
    Interior area
    • Total interior livable area: 1,984 sqft

    Property

    Parking
    • Total spaces: 1
    • Parking features: Garage - Attached
    Features
    • Entry location: Exterior Access
    • Patio & porch: Rooftop
    • Exterior features: Stucco, Brick
    • Has view: Yes
    • View description: City, Mountain
    Lot
    • Size: 845 Square Feet
    • Features: Near Public Transit
    Details
    • Parcel number: 0228110055000
    • Zoning description: U-MX-3

    Construction

    Type & style
    • Home type: Townhouse
    • Architectural style: Urban Contemporary
    Condition
    • Year built: 2014

    Utilities & green energy

    • Sewer: Public Sewer
    • Water: Private

    Community & HOA

    Location
    • Region: Denver

    Financial & listing details

    • Price per square foot: $351/sqft
    • Tax assessed value: $696,100
    • Road surface type: Paved

    Price history

    DateEventPrice
    11/17/2020Sold$733,000-0.3%$369/sqft
    Source: Agent Provided Report a problem
    10/29/2020Pending sale$735,000$370/sqft
    Source: Milehimodern #6573548 Report a problem
    10/23/2020Price change$735,000-2%$370/sqft
    Source: Milehimodern #6573548 Report a problem
    9/18/2020Listed for sale$750,000$378/sqft
    Source: Owner Report a problem

    Public tax history

    YearProperty taxesTax assessment
    2016-- $55,410
    Find assessor info on the county website

    Neighborhood: Highland

    Nearby schools

    GreatSchools rating
    Schools provided by the listing agent
    • Elementary: Bryant-Webster
    • Middle: Strive Sunnyside
    • High: North
    • District: Denver 1

    Source: The MLS. This data may not be complete. We recommend contacting the local school district to confirm school assignments for this home.

    Get pre-qualified for a loan
    At Zillow Home Loans, we can pre-qualify you in as little as 5 minutes with no impact to your credit score.

    An equal housing lender. NMLS #10287.