Step back in time with this magnificent 5,800 sq. ft. Victorian mansion in the heart of West Allentown. A grand 3-level home with stunning architectural details, this property offers intricate natural woodwork and leaded glass throughout, a 2-story great room with 20 ft. ceilings, Pella windows, wet bar, and fireplace, an elevator connecting the first and second levels, a slate foyer, rotunda, and hardwood floors for timeless elegance, a spacious backyard and courtyard for outdoor living and much more. The home’s 10-space parking lot offers ample convenience for family and guests. With zoning for commercial office, this is your chance to own a piece of history with modern updates and endless possibilities.
Sold for $599,900
$599,900
1509 W Hamilton St, Allentown, PA 18102
5beds
5,762sqft
Single Family Residence
Built in 1900
0.34 Acres Lot
$667,300 Zestimate®
$104/sqft
$3,927 Estimated rent
Home value
$667,300
$614,000 - $727,000
$3,927/mo
Zestimate® history
Owner options
List your home for rent
$3,927/mo
Rent Zestimate®
Find your next renter with Zillow Rental Manager. Plus, with online applications, you can quickly screen prospective tenants – for free.
$3,927/mo
Rent Zestimate®
Refinance and save
$4,159/mo
Est. payment
Refinancing to a lower rate could help reduce your monthly payments and save thousands over the life of the loan.
$4,159/mo
Est. payment
Explore your selling options
Work with a Zillow partner agent
Leverage their expertise and Zillow's premium Showcase listings to get your home seen by more buyers.
Get startedList with your own agent
Get your home in front of millions of buyers by listing it on Zillow.
Learn how to do itSell it yourself
Take full control of how buyers see your home on Zillow by listing For Sale by Owner (FSBO).
List your homeWhat's special
Victorian mansionSpacious backyardIntricate natural woodworkPella windowsStunning architectural detailsHardwood floorsSlate foyer
Zillow last checked:
Listing updated:
Listed by:
Loren K. Keim Jr. 877-208-4158,
CENTURY 21 Keim Realtors,
Timothy M Mahon 610-866-6363,
CENTURY 21 Keim
Bought with:
Loren K. Keim Jr., RM420221
CENTURY 21 Keim Realtors
Source: GLVR,MLS#: 748687 Originating MLS: Lehigh Valley MLS
Originating MLS: Lehigh Valley MLSFacts & features
Interior
Bedrooms & bathrooms
- Bedrooms: 5
- Bathrooms: 5
- Full bathrooms: 4
- 1/2 bathrooms: 1
Rooms
- Room types: Den, Office
Primary bedroom
- Description: Hardwood Floors
- Level: Second
- Dimensions: 17.00 x 16.00
Bedroom
- Description: 1st Floor Front: Bedroom w/Hardwood Floors
- Level: First
- Dimensions: 14.00 x 11.00
Bedroom
- Level: Second
- Dimensions: 14.00 x 11.00
Bedroom
- Level: Third
- Dimensions: 15.00 x 12.00
Bedroom
- Description: 3rd Floor BR w/Turret area
- Level: Third
- Dimensions: 12.00 x 10.00
Dining room
- Description: 1st Floor Front: Dining Room
- Level: First
- Dimensions: 15.50 x 12.00
Dining room
- Description: 2nd Floor with Gleaming Hardwood Floors
- Level: Second
- Dimensions: 15.00 x 12.00
Dining room
- Description: 3rd Floor Dining Room w/Hardwood Floors
- Level: Third
- Dimensions: 14.00 x 11.00
Family room
- Description: 1st Floor Back: Vaulted 2 Story Great Room
- Level: First
- Dimensions: 27.00 x 21.00
Other
- Description: 1st Floor Front: Full Bath
- Level: First
- Dimensions: 7.00 x 5.00
Other
- Level: Second
- Dimensions: 8.00 x 6.00
Other
- Level: Second
- Dimensions: 7.00 x 5.00
Other
- Level: Third
- Dimensions: 8.00 x 6.00
Half bath
- Description: 1st Floor Back: Powder Room
- Level: First
- Dimensions: 4.00 x 3.00
Kitchen
- Description: 1st Floor Front: Kitchen
- Level: First
- Dimensions: 9.00 x 7.00
Kitchen
- Level: Second
- Dimensions: 15.00 x 14.00
Kitchen
- Level: Third
- Dimensions: 12.00 x 10.00
Living room
- Description: 1st Floor Front: Living Room w/Ornamental Fireplace
- Level: First
- Dimensions: 21.00 x 14.00
Living room
- Description: 3rd Floor Living Room w/ Access to Balcony
- Level: Third
- Dimensions: 21.00 x 12.00
Sunroom
- Description: Living Room or Sunroom with Circle Top Windows
- Level: Second
- Dimensions: 27.00 x 17.00
Heating
- Electric, Gas, Oil
Cooling
- Central Air, Wall Unit(s), Wall/Window Unit(s)
Appliances
- Included: Electric Oven, Electric Range, Electric Water Heater, Microwave, Refrigerator
- Laundry: Washer Hookup, Dryer Hookup
Features
- Breakfast Area, Dining Area, Separate/Formal Dining Room, Entrance Foyer, Elevator, Home Office, In-Law Floorplan, Family Room Main Level, Second Kitchen, Vaulted Ceiling(s)
- Flooring: Carpet, Hardwood, Tile
- Windows: Replacement Windows
- Basement: Full
- Has fireplace: Yes
- Fireplace features: Living Room
Interior area
- Total interior livable area: 5,762 sqft
- Finished area above ground: 5,762
- Finished area below ground: 0
Property
Parking
- Total spaces: 10
- Parking features: Off Street, Parking Lot
- Garage spaces: 10
Features
- Stories: 3
- Patio & porch: Covered, Porch
- Exterior features: Porch
- Has view: Yes
- View description: City Lights
Lot
- Size: 0.34 Acres
- Dimensions: 65 x 231
Details
- Parcel number: 549668471514001
- Zoning: R-H-HIGH DENSITY RESIDENT
- Special conditions: None
Construction
Type & style
- Home type: SingleFamily
- Architectural style: Victorian,Historic/Antique
- Property subtype: Single Family Residence
Materials
- Brick, Stone
- Roof: Metal,Rubber,Slate
Condition
- Year built: 1900
Utilities & green energy
- Electric: Circuit Breakers
- Sewer: Public Sewer
- Water: Public
- Utilities for property: Cable Available
Community & HOA
Community
- Security: Smoke Detector(s)
- Subdivision: Not in Development
Location
- Region: Allentown
Financial & listing details
- Price per square foot: $104/sqft
- Tax assessed value: $330,200
- Annual tax amount: $10,985
- Date on market: 9/19/2025
- Listing terms: Cash,Conventional
- Ownership type: Fee Simple
- Road surface type: Paved
Price history
| Date | Event | Price |
|---|---|---|
| 1/31/2025 | Sold | $599,900$104/sqft |
Source:  GLVR #748687 Report a problem GLVR #748687 Report a problem | ||
| 11/20/2024 | Pending sale | $599,900$104/sqft |
Source: GLVR #748687 Report a problem | ||
| 11/17/2024 | Listed for sale | $599,900$104/sqft |
Source: GLVR #748687 Report a problem | ||
Public tax history
Tax history is unavailable.
Neighborhood: West Park Historic District
Nearby homes
- $599,9007 bd4 ba5.7k sqft1505-1509 Hamilton St, Allentown, PA 18102Sold
- $440,00012 bd3 ba-- sqft1501-1502 Hamilton St, Allentown, PA 18102Sold

- $440,0008 bd3 ba5.1k sqft1501-1503 Hamilton St, Allentown, PA 18102Sold
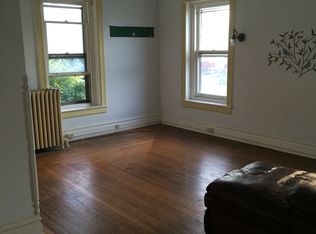
- $593,2003 bd4 ba8.1k sqft1511-1525 Hamilton St, Allentown, PA 18102Off Market
- $384,8003 bd2 ba2k sqft1516 W Court St, Allentown, PA 18102Off Market
- $461,7005 bd3 ba3k sqft28 N 15th St, Allentown, PA 18102Off Market
- $405,700-- bd-- ba3.1k sqft1449 Hamilton St, Allentown, PA 18102Off Market
- $--2 bd1 ba-- sqft1500 Hamilton St APT 2K, Allentown, PA 18102Off Market
Nearby schools
GreatSchools rating
- 4/10Union Terrace Elementary SchoolGrades: K-5Distance: 0.5 mi
- 2/10Francis D Raub Middle SchoolGrades: 6-8Distance: 0.4 mi
- 2/10William Allen High SchoolGrades: 9-12Distance: 0.3 mi
Schools provided by the listing agent
- High: William Allen High School
- District: Allentown
Source: GLVR. This data may not be complete. We recommend contacting the local school district to confirm school assignments for this home.
Get a cash offer in 3 minutes
Find out how much your home could sell for in as little as 3 minutes with a no-obligation cash offer.
Estimated market value
$667,300
Get a cash offer in 3 minutes
Find out how much your home could sell for in as little as 3 minutes with a no-obligation cash offer.
Estimated market value
$667,300
- Pennsylvania
- Lehigh County
- Allentown
- 18102
- West Park Historic District
- 1509 W Hamilton St
