Skip main navigation
Sold for $260,000
  • $260,000

    1509 W Hanson Ave, Mitchell, SD 57301

    3beds
    2,192sqft
    Single Family Residence
    Built in 1982
    0.38 Acres Lot
    $259,900 Zestimate®
    $119/sqft
    $1,964 Estimated rent

    Home value

    $259,900

    Estimated sales range

    Not available

    $1,964/mo

    Zestimate® history
    Loading
    Loading...

    Owner options

    List your home for rent

    $1,964/mo

    Rent Zestimate®

    Find your next renter with Zillow Rental Manager. Plus, with online applications, you can quickly screen prospective tenants – for free.

    Learn more

    $1,964/mo

    Rent Zestimate®

    Refinance and save

    $1,368/mo

    Est. payment

    Refinancing to a lower rate could help reduce your monthly payments and save thousands over the life of the loan.

    See today's rates

    $1,368/mo

    Est. payment

    Explore your selling options

    Work with a Zillow partner agent

    Leverage their expertise and Zillow's premium Showcase listings to get your home seen by more buyers.

    Get started

    List with your own agent

    Get your home in front of millions of buyers by listing it on Zillow.

    Learn how to do it

    Sell it yourself

    Take full control of how buyers see your home on Zillow by listing For Sale by Owner (FSBO).

    List your home

    What's special

    Mature treesTuck-under oversized two-car garage
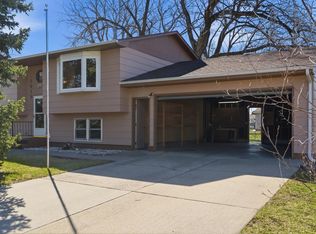
    Set in one of the most sought-after neighborhoods in the city, this home enjoys the rare blend of established charm and everyday convenience that defines the Holy Spirit and Patton Young Park area. Mature trees and long-time homeowners create a setting that feels welcoming, stable, and truly hard to find. Patton Young Park is just moments away, offering green space and a strong sense of community. Inside, the home mirrors the care of its surroundings. With 3 bedrooms and 2 bathroom, every room is spacious, comfortable, and well maintained by the same owner for over 30 years. The large living room and dining room provide generous gathering space, with sliders leading to a newer deck overlooking a wide, open backyard. The big kitchen offers excellent counter space and cabinetry, and the primary bedroom includes its own 3/4 bath. The lower level adds a bright family room with garden windows and an office. A tuck-under oversized two-car garage complete the home. In a neighborhood known for its pride of ownership, the property stands out as a well-cared-for home in a truly desirable location.

    Zillow last checked:

    Listing updated:

    Listed by:

    Janet Fritzemeier 605-999-7653,

    Crane Realty

    Bought with:

    Jessica Tollefson, 20522

    Janklow Eliason Real Estate

    Source: Mitchell BOR,MLS#: 26-328MLS Logo

    Facts & features

    Interior

    Bedrooms & bathrooms
    • Bedrooms: 3
    • Bathrooms: 2
    • Full bathrooms: 1
    • 3/4 bathrooms: 1
    Bedroom 1
    • Description: Primary bedroom
    • Area: 169.58
    • Dimensions: 11.9 x 14.25
    Bedroom 2
    • Description: Irregular
    • Area: 125.72
    • Dimensions: 12.17 x 10.33
    Bedroom 3
    • Area: 108.92
    • Dimensions: 11.08 x 9.83
    Family room
    • Area: 288.06
    • Dimensions: 22.33 x 12.9
    Kitchen
    • Description: Kitchen and Dining Room
    • Area: 312.38
    • Dimensions: 26.25 x 11.9
    Living room
    • Area: 294.71
    • Dimensions: 22.67 x 13
    Other
    • Description: Has closet/no egress
    • Area: 116.62
    • Dimensions: 8.33 x 14
    Other
    • Description: Laundry, stove, & fridge
    • Area: 96.25
    • Dimensions: 10.9 x 8.83
    Heating
    • Natural Gas, Hot Air
    Cooling
    • Central Air
    Features
    • Basement: Partial
    Interior area
    • Total structure area: 2,192
    • Total interior livable area: 2,192 sqft
    • Finished area above ground: 1,452

    Property

    Parking
    • Total spaces: 2
    • Parking features: Tuck Under Garage
    • Attached garage spaces: 2
    • Details: Garage: Att
    Features
    • Levels: Split Foyer
    Lot
    • Size: 0.38 Acres
    • Dimensions: 16,493 sq. ft.
    Details
    • Parcel number: 155500080001400

    Construction

    Type & style
    • Home type: SingleFamily
    • Property subtype: Single Family Residence
    Materials
    • Foundation: Block
    Condition
    • Year built: 1982

    Utilities & green energy

    • Electric: 150 Amp Service
    • Sewer: Public Sewer
    • Water: Public

    Community & HOA

    Location
    • Region: Mitchell

    Financial & listing details

    • Price per square foot: $119/sqft
    • Tax assessed value: $255,607
    • Annual tax amount: $3,525
    • Date on market: 7/15/2026
    • Electric utility on property: Yes

    Price history

    DateEventPrice
    8/5/2026Sold$260,000-13%$119/sqft
    Source: Mitchell BOR #26-328 Report a problem
    7/24/2026Pending sale$299,000$136/sqft
    Source: Mitchell BOR #26-328 Report a problem
    7/15/2026Listed for sale$299,000+160%$136/sqft
    Source: Mitchell BOR #26-328 Report a problem
    12/21/1995Sold$115,000$52/sqft
    Source: Agent Provided Report a problem

    Public tax history

    YearProperty taxesTax assessment
    2025$3,629 +2.8%$255,607
    2024$3,529 +13.8%$255,607 +12.7%
    2023$3,100 +14.9%$226,892 +12.8%
    2022$2,697 +2.6%$201,185 +15.1%
    2021$2,629 $174,830 +5.2%
    2020$2,629 $166,130
    2019-- $166,130 +5.7%
    2018-- $157,120 +2.4%
    2017-- $153,410 +1.8%
    2016-- $150,705 -3%
    2013-- $155,340 +9%
    2010-- $142,530
    Find assessor info on the county website

    Neighborhood: 57301

    Nearby schools

    GreatSchools rating
    Get pre-qualified for a loan
    At Zillow Home Loans, we can pre-qualify you in as little as 5 minutes with no impact to your credit score.

    An equal housing lender. NMLS #10287.