Location is fabulous. Lay out of this house is really terrific. Open front living room, good sized kitchen and dining room is very spacious. The current owners used the dining room as a home school space and later a home office. It worked really well. The Master is off this room on right side of home. There is a hallway on left side of living room that leads down to 3 bedrooms. Good sized closets, built-ins, very nice. The living room has a wood burning fireplace which the current owners only used 1 time. They have never done an inspection on chimney. This is an AS-IS sale and seller is aware there are repairs that need to be done, however, not doing repairs. Tons of storage above garage. Walk up stairs to this storage area. With an acceptable offer, they will consider concessions. Easy to show. GREAT LOCATION. Please do not go out on back deck. It is not solid. R# 1464
Sold for $269,000
$269,000
1509 W Lakeview Dr, Johnson City, TN 37601
4beds
1,800sqft
Single Family Residence, Residential
Built in 1960
0.41 Acres Lot
$278,600 Zestimate®
$149/sqft
$2,611 Estimated rent
Home value
$278,600
$228,000 - $340,000
$2,611/mo
Zestimate® history
Owner options
List your home for rent
$2,611/mo
Rent Zestimate®
Find your next renter with Zillow Rental Manager. Plus, with online applications, you can quickly screen prospective tenants – for free.
$2,611/mo
Rent Zestimate®
Refinance and save
$1,588/mo
Est. payment
Refinancing to a lower rate could help reduce your monthly payments and save thousands over the life of the loan.
$1,588/mo
Est. payment
Explore your selling options
Work with a Zillow partner agent
Leverage their expertise and Zillow's premium Showcase listings to get your home seen by more buyers.
Get startedList with your own agent
Get your home in front of millions of buyers by listing it on Zillow.
Learn how to do itSell it yourself
Take full control of how buyers see your home on Zillow by listing For Sale by Owner (FSBO).
List your homeWhat's special
Zillow last checked:
Listing updated:
Listed by:
Cindy Edwards 423-677-6677,
REMAX Checkmate, Inc. Realtors
Bought with:
Natalya Verejnikova, 368922
Summit Properties
Source: TVRMLS,MLS#: 9974407
Facts & features
Interior
Bedrooms & bathrooms
- Bedrooms: 4
- Bathrooms: 2
- Full bathrooms: 2
Primary bedroom
- Level: Lower
Heating
- Electric, Heat Pump
Cooling
- Central Air
Appliances
- Included: Dishwasher, Dryer, Electric Range, Microwave, Refrigerator, Washer
- Laundry: Electric Dryer Hookup, Washer Hookup
Features
- Master Downstairs, Laminate Counters
- Doors: Storm Door(s)
- Basement: Crawl Space
- Number of fireplaces: 1
- Fireplace features: Wood Burning Stove
Interior area
- Total structure area: 1,800
- Total interior livable area: 1,800 sqft
Property
Parking
- Total spaces: 2
- Parking features: Garage
- Garage spaces: 2
Features
- Levels: One
- Stories: 1
- Fencing: Back Yard
Lot
- Size: 0.41 Acres
- Dimensions: 110 x 166
- Topography: Level
Details
- Parcel number: 038o E 017.00
- Zoning: R2
Construction
Type & style
- Home type: SingleFamily
- Architectural style: Ranch
- Property subtype: Single Family Residence, Residential
Materials
- Brick
- Foundation: Block
- Roof: Composition
Condition
- Average,Fixer
- New construction: No
- Year built: 1960
Details
- Warranty included: Yes
Utilities & green energy
- Water: Public
- Utilities for property: Electricity Connected, Water Connected
Community & HOA
Community
- Subdivision: Mountcastle Hills
HOA
- Has HOA: No
Location
- Region: Johnson City
Financial & listing details
- Price per square foot: $149/sqft
- Date on market: 12/16/2024
- Listing terms: Cash,Conventional
- Electric utility on property: Yes
Price history
| Date | Event | Price |
|---|---|---|
| 3/20/2025 | Sold | $269,000-3.6%$149/sqft |
Source: TVRMLS #9974407 Report a problem | ||
| 2/10/2025 | Pending sale | $279,000$155/sqft |
Source: TVRMLS #9974407 Report a problem | ||
| 1/17/2025 | Price change | $279,000-3.8%$155/sqft |
Source: TVRMLS #9974407 Report a problem | ||
| 12/23/2024 | Price change | $289,900-6.2%$161/sqft |
Source: TVRMLS #9974407 Report a problem | ||
| 12/16/2024 | Listed for sale | $309,000+91.3%$172/sqft |
Source: TVRMLS #9974407 Report a problem | ||
| 8/25/2015 | Sold | $161,500$90/sqft |
Source: TVRMLS #364429 Report a problem | ||
Public tax history
Tax history is unavailable.
Neighborhood: 37601
Nearby homes
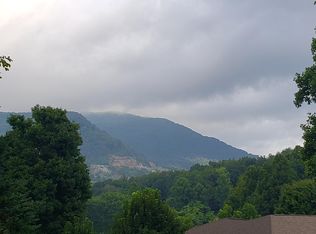
- $413,1000.98 AcresLakeview Dr, Johnson City, TN 37601Off Market
- $231,900-- bd-- ba-- sqftLakeview Dr, Johnson City, TN 37601Off Market
- $269,0003 bd2 ba1.8k sqft1509 Lakeview Dr, Johnson City, TN 37601Sold
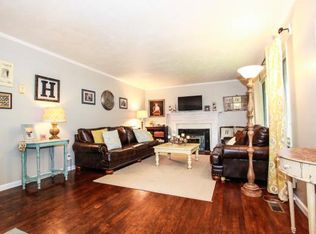
- $41,600-- bd-- ba-- sqftLakeview Dr, Johnson City, TN 37601Off Market
- $345,2003 bd2 ba1.6k sqft1507 W Lakeview Dr, Johnson City, TN 37601Off Market
- $209,700-- bd0 ba1.2k sqft1511 W Lakeview Dr, Johnson City, TN 37601Off Market
- $212,900-- bd0 ba1.2k sqft3 Belleview Ct, Johnson City, TN 37601Off Market
- $234,300-- bd0 ba1.5k sqft602 Belleview Dr, Johnson City, TN 37601Off Market
Nearby schools
GreatSchools rating
- 7/10Fairmont Elementary SchoolGrades: PK-5Distance: 0.4 mi
- 7/10Indian Trail Middle SchoolGrades: 6-8Distance: 3 mi
- 8/10Science Hill High SchoolGrades: 9-12Distance: 1 mi
Schools provided by the listing agent
- Elementary: Fairmont
- Middle: Indian Trail
- High: Science Hill
Source: TVRMLS. This data may not be complete. We recommend contacting the local school district to confirm school assignments for this home.


Get pre-qualified for a loan
At Zillow Home Loans, we can pre-qualify you in as little as 5 minutes with no impact to your credit score.An equal housing lender. NMLS #10287.
- Tennessee
- Washington County
- Johnson City
- 37601
- 1509 W Lakeview Dr
Nearby cities
Nearby neighborhoods
Nearby zip codes
Other Johnson City Topics
