Tucked behind Montgomery Avenue on a quiet Lane, you’ll find a hidden gem! We are delighted to offer for sale 1509 West Montgomery Avenue, a fabulous custom home in one of The Main Line’s most desirable, walkable locations. Designed with a thoughtful open floor plan, meticulously maintained with great attention to detail, offering approximately 3000 square feet on two levels. Take the path through the daffodils to the front door. Step inside the gracious center hall, which opens to large, gracious living room, study, dining room and powder room. To the left, enter a Butler’s pantry, which is a well appointed treat in itself, opens to a spectacular Kitchen/Family room. This wing of the home, underwent a comprehensive renovation in 2010, and provides ample space for gathering and relaxing. Michelle Kennedy of Superior Woodcraft in Doylestown masterfully designed cabinetry, with Thermador and Bosch appliances, and serves as a focal point to the entire downstairs. Last but not least the first floor includes a bedroom and full bath, plus well appointed mudroom and laundry. Head upstairs to the second floor, offering a generous primary suite and 3 additional bedrooms/office options. The lower level is unfinished yet a natural to design gym/media/gameroom. Outside, the backyard oasis is host to a large flagstone terrace just begging for the next party. Exquisite plantings and shrubs, and thoughtful garden decisions. The detached two-car garage leads to the year round, heated greenhouse. Other features include a new main roof(2022), new Pella Architect Series windows throughout, and a Generac Generator, extensive lighting plan. Convenient to shopping and restaurants, schools, short walk to Ashbridge Park, Villanova and Rosemont Campus’. Moving into a home that has been so well cared for is a dream, let us bring you home!
Sold for $1,375,000
$1,375,000
1509 W Montgomery Ave, Rosemont, PA 19010
5beds
3,580sqft
Single Family Residence
Built in 1953
0.45 Acres Lot
$1,702,300 Zestimate®
$384/sqft
$7,278 Estimated rent
Home value
$1,702,300
$1.58M - $1.87M
$7,278/mo
Zestimate® history
Owner options
List your home for rent
$7,278/mo
Rent Zestimate®
Find your next renter with Zillow Rental Manager. Plus, with online applications, you can quickly screen prospective tenants – for free.
$7,278/mo
Rent Zestimate®
Refinance and save
$7,257/mo
Est. payment
Refinancing to a lower rate could help reduce your monthly payments and save thousands over the life of the loan.
$7,257/mo
Est. payment
Explore your selling options
Work with a Zillow partner agent
Leverage their expertise and Zillow's premium Showcase listings to get your home seen by more buyers.
Get startedList with your own agent
Get your home in front of millions of buyers by listing it on Zillow.
Learn how to do itSell it yourself
Take full control of how buyers see your home on Zillow by listing For Sale by Owner (FSBO).
List your homeWhat's special
Heated greenhouseBackyard oasisNew main roofFabulous custom homeExtensive lighting planFamily roomDining room
Zillow last checked:
Listing updated:
Listed by:
Kim Whetzel 215-870-3138,
Kurfiss Sotheby's International Realty,
Listing Team: Team Whetzel, Co-Listing Agent: Nanci Fitzgerald 215-805-0447,
Kurfiss Sotheby's International Realty
Bought with:
Jonathan Phillips, 2320918
Long & Foster Real Estate, Inc.
Source: Bright MLS,MLS#: PAMC2097658
Facts & features
Interior
Bedrooms & bathrooms
- Bedrooms: 5
- Bathrooms: 4
- Full bathrooms: 3
- 1/2 bathrooms: 1
- Main level bathrooms: 2
- Main level bedrooms: 1
Basement
- Area: 0
Heating
- Forced Air, Natural Gas
Cooling
- Central Air, Natural Gas
Appliances
- Included: Gas Water Heater
Features
- Basement: Unfinished
- Number of fireplaces: 1
Interior area
- Total structure area: 3,580
- Total interior livable area: 3,580 sqft
- Finished area above ground: 3,580
- Finished area below ground: 0
Property
Parking
- Total spaces: 2
- Parking features: Garage Door Opener, Detached
- Garage spaces: 2
Accessibility
- Accessibility features: None
Features
- Levels: Two
- Stories: 2
- Pool features: None
Lot
- Size: 0.45 Acres
- Dimensions: 150.00 x 0.00
Details
- Additional structures: Above Grade, Below Grade
- Parcel number: 400040428005
- Zoning: RESIDENTIAL
- Special conditions: Standard
Construction
Type & style
- Home type: SingleFamily
- Architectural style: Colonial
- Property subtype: Single Family Residence
Materials
- Brick
- Foundation: Slab
Condition
- New construction: No
- Year built: 1953
Utilities & green energy
- Sewer: Public Sewer
- Water: Public
Community & HOA
Community
- Subdivision: Bryn Mawr
HOA
- Has HOA: No
Location
- Region: Rosemont
- Municipality: LOWER MERION TWP
Financial & listing details
- Price per square foot: $384/sqft
- Tax assessed value: $405,130
- Annual tax amount: $16,696
- Date on market: 4/2/2024
- Listing agreement: Exclusive Right To Sell
- Ownership: Fee Simple
Price history
| Date | Event | Price |
|---|---|---|
| 5/31/2024 | Sold | $1,375,000-3.5%$384/sqft |
Source:  Bright MLS #PAMC2097658 Report a problem Bright MLS #PAMC2097658 Report a problem | ||
| 4/24/2024 | Contingent | $1,425,000$398/sqft |
Source: Bright MLS #PAMC2097658 Report a problem | ||
| 4/15/2024 | Price change | $1,425,000-4.7%$398/sqft |
Source: Bright MLS #PAMC2097658 Report a problem | ||
| 4/2/2024 | Listed for sale | $1,495,000$418/sqft |
Source: Bright MLS #PAMC2097658 Report a problem | ||
Public tax history
| Year | Property taxes | Tax assessment |
|---|---|---|
| 2025 | $17,534 +5% | $405,130 |
| 2024 | $16,696 | $405,130 |
| 2023 | $16,696 +4.9% | $405,130 |
| 2022 | $15,913 +2.3% | $405,130 |
| 2021 | $15,550 +2.5% | $405,130 |
| 2020 | $15,170 +1.8% | $405,130 |
| 2019 | $14,903 +1.9% | $405,130 |
| 2018 | $14,630 +3% | $405,130 |
| 2017 | $14,197 +3.4% | $405,130 |
| 2016 | $13,725 +3.7% | $405,130 |
| 2015 | $13,237 +3% | $405,130 |
| 2014 | $12,852 +2.9% | $405,130 |
| 2013 | $12,488 +1.5% | $405,130 |
| 2012 | $12,303 +5.6% | $405,130 |
| 2011 | $11,653 +15.3% | $405,130 +11.3% |
| 2010 | $10,107 +5.3% | $363,840 |
| 2009 | $9,599 +5% | $363,840 |
| 2008 | $9,138 +3% | -- |
| 2007 | $8,871 +7.6% | -- |
| 2006 | $8,247 +3.9% | -- |
| 2005 | $7,941 +6.1% | -- |
| 2004 | $7,481 +5.9% | -- |
| 2003 | $7,066 +9.4% | -- |
| 2002 | $6,460 +9.4% | -- |
| 2000 | $5,904 +4.6% | -- |
| 1999 | $5,646 | -- |
Find assessor info on the county website
Neighborhood: Rosemont
Nearby homes
- $1,651,2005 bd5 ba5.4k sqft1511 W Montgomery Ave, Bryn Mawr, PA 19010Off Market
- $1,424,8004 bd4 ba2.5k sqft300 N Ithan Ave, Bryn Mawr, PA 19010Off Market
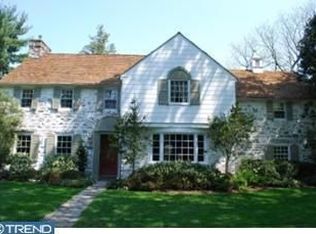
- $1,419,2005 bd3 ba2.7k sqft1515 W Montgomery Ave, Bryn Mawr, PA 19010Off Market
- $1,365,9005 bd5 ba3k sqft306 N Ithan Ave, Bryn Mawr, PA 19010Off Market
- $2,031,8006 bd4 ba5.5k sqft312 N Ithan Ave, Bryn Mawr, PA 19010Off Market
- $2,460,6006 bd6 ba5.7k sqft271 N Ithan Ave, Bryn Mawr, PA 19010Off Market
- $1,057,3003 bd2 ba2.1k sqft311 Greenbank Rd, Bryn Mawr, PA 19010Off Market
- $1,521,2004 bd4 ba4k sqft301 Greenbank Rd, Bryn Mawr, PA 19010Off Market
Nearby schools
GreatSchools rating
- 9/10Black Rock Middle SchoolGrades: 5-8Distance: 1 mi
- 10/10Harriton Senior High SchoolGrades: 9-12Distance: 0.7 mi
- 10/10Gladwyne SchoolGrades: K-4Distance: 2.6 mi
Schools provided by the listing agent
- District: Lower Merion
Source: Bright MLS. This data may not be complete. We recommend contacting the local school district to confirm school assignments for this home.
Get a cash offer in 3 minutes
Find out how much your home could sell for in as little as 3 minutes with a no-obligation cash offer.
Estimated market value
$1,702,300
Get a cash offer in 3 minutes
Find out how much your home could sell for in as little as 3 minutes with a no-obligation cash offer.
Estimated market value
$1,702,300
- Pennsylvania
- Montgomery County
- Bryn Mawr
- 19010
- Rosemont
- 1509 W Montgomery Ave
Nearby cities
Nearby neighborhoods
Nearby zip codes
Other Bryn Mawr Topics
