Skip main navigation
Off market
  • $646,500

    1509 W Rosewood Ct, Ontario, CA 91762

    3beds
    1,294sqft
    Single Family Residence
    Built in ----
    -- sqft lot
    $646,500 Zestimate®
    $500/sqft
    $3,580 Estimated rent

    Home value

    $646,500

    $614,000 - $679,000

    $3,580/mo

    Zestimate® history
    Loading
    Loading...

    Owner options

    List your home for rent

    $3,580/mo

    Rent Zestimate®

    Find your next renter with Zillow Rental Manager. Plus, with online applications, you can quickly screen prospective tenants – for free.

    Learn more

    $3,580/mo

    Rent Zestimate®

    Refinance and save

    $4,098/mo

    Est. payment

    Refinancing to a lower rate could help reduce your monthly payments and save thousands over the life of the loan.

    See today's rates

    $4,098/mo

    Est. payment

    Explore your selling options

    Work with a Zillow partner agent

    Leverage their expertise and Zillow's premium Showcase listings to get your home seen by more buyers.

    Get started

    List with your own agent

    Get your home in front of millions of buyers by listing it on Zillow.

    Learn how to do it

    Sell it yourself

    Take full control of how buyers see your home on Zillow by listing For Sale by Owner (FSBO).

    List your home

    What's special

    Living spaceBrand-new bedsHigh quality appliancesHardwood floorsSpacious master bedroomModern kitchenIn-unit washer and dryer

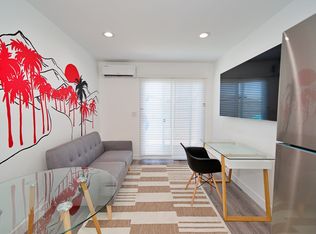
    Looking for a fully furnished home in a prime location? The entire interior of this 3 bedroom/2 bathroom property has been newly renovated and furnished, featuring brand-new beds and additional furniture. The home boasts hardwood floors throughout, central heating and air conditioning, a dishwasher, Wi-Fi, high quality appliances, and ALL UTILITIES included- making it hassle free! Enjoy outdoor patio furniture and a pool table for your entertainment. New Washer/dryer in unit also available. This home is in a prime location, ideal for traveling business professionals and their families. Nestled in a quiet neighborhood, this beautifully remodeled three-bedroom, two-bath home offers everything a business professional or their family needs. It is centrally located near hospitals, grocery stores, coffee shops, Ontario Airport, major freeways, and shopping centers. Home Features: Fully furnished Everything brand new Spacious master bedroom Featuring a luxurious California king bed Two additional bedrooms Each with a full size bed for comfort Modern kitchen and living space Designed for both relaxation and entertaining In-Unit Washer & Dryer Laundry made easy No Smoking Smoke free environment Parking available Driveway and street parking Prime Location Ideal for Professionals & Families Located near the 10 freeway, this home offers quick access to shopping, dining, entertainment, and healthcare facilities: Shopping, Dining, & Entertainment: ~Montclair Place - Just minutes away for shopping and dining. ~The Mission Tiki Drive-in Theater - A fun nostalgic movie experience. ~Ontario Mills and Victoria Gardens Major shopping, and entertainment hubs nearby. ~Claremont colleges & Cal Poly Pomona Perfect for students faculty or visiting professional professionals. ~Ontario International Airport convenient for frequent travelers. ~Metrolink stations (Montclair & Ontario) Ideal for commuting. Nearby hospitals - Perfect for Healthcare Professionals: ~San Antonio regional Hospital ~Kaiser Permanente, Ontario, Medical Center ~ Pomona Valley Hospital, Medical Center ~Montclair Hospital, Medical Center ~Kindred Hospital Ontario Pets Negotiable 30 day minimum lease Please note: This rental is for the front house, as the back house is currently occupied. Shared driveway. Month to month lease, Lease duration minimum 30 days, Maximum 12 months or negotiable. Rent and payment are due monthly by the first of every month. Acceptable payments check, ACH payment or credit card. Security deposit is 2500. Any damage to the property will be deducted from the security deposit. Cancellation of lease required 10 days in advance.

    This property is not currently displayed as for sale or rent on Zillow. This may be different from what's on other websites or public sources.
    Zillow last checked:

    Listing updated:

    Source: Zillow Rentals

    Facts & features

    Interior

    Bedrooms & bathrooms
    • Bedrooms: 3
    • Bathrooms: 2
    • Full bathrooms: 2
    Heating
    • Forced Air
    Cooling
    • Central Air, Window Unit
    Appliances
    • Included: Dishwasher, Dryer, Freezer, Microwave, Oven, Refrigerator, Washer
    • Laundry: In Unit
    Features
    • Flooring: Hardwood
    • Furnished: Yes
    Interior area
    • Total interior livable area: 1,294 sqft

    Property

    Parking
    • Parking features: Off Street
    • Details: Contact manager
    Features
    • Exterior features: Heating system: Forced Air, Utilities included in rent
    Details
    • Parcel number: 1010092110000

    Construction

    Type & style
    • Home type: SingleFamily
    • Property subtype: Single Family Residence

    Community & HOA

    Community
    • Deposit fee: $2,500
    • Pet fee: $100 monthly
    • Pet deposit fee: $200
    Location
    • Region: Ontario

    Financial & listing details

    • Price per square foot: $500/sqft
    • Tax assessed value: $416,472
    • Annual tax amount: $4,583
    • Date on market: 3/23/2025
    • Date available: 05/15/2025
    • Lease term: 1 Month

    Price history

    DateEventPrice
    4/9/2025Listing removed$3,900$3/sqft
    Source: Zillow Rentals Report a problem
    2/8/2025Listed for rent$3,900$3/sqft
    Source: Zillow Rentals Report a problem
    1/15/2014Sold$299,000$231/sqft
    Source: Public Record Report a problem
    12/20/2013Pending sale$299,000$231/sqft
    Source: Dilbeck Real Estate Real Living #CV13245645 Report a problem
    12/12/2013Listed for sale$299,000+34.7%$231/sqft
    Source: Dilbeck Real Estate Real Living #CV13245645 Report a problem
    3/9/2009Sold$222,000+0%$172/sqft
    Source: Public Record Report a problem
    12/24/2008Listed for sale$221,900+6.6%$171/sqft
    Source: foreclosure.com Report a problem
    8/29/2008Sold$208,250+62.7%$161/sqft
    Source: Public Record Report a problem
    7/16/1999Sold$128,000$99/sqft
    Source: Public Record Report a problem

    Public tax history

    YearProperty taxesTax assessment
    2025$4,583 +4.1%$416,472 +2%
    2024$4,402 +17.1%$408,306 +15.9%
    2023$3,758 +1.4%$352,301 +2%
    2022$3,707 +0.7%$345,393 +2%
    2021$3,682 +1.8%$338,621 +1%
    2020$3,617 +0.9%$335,149 +2%
    2019$3,584 +1.4%$328,577 +2%
    2018$3,533 +3.8%$322,134 +2%
    2017$3,405 $315,817 +2%
    2016$3,405 +4.2%$309,625 +1.5%
    2015$3,269 +0.7%$304,974 +30.8%
    2014$3,246 $233,211 +0.5%
    2013-- $232,157 +2%
    2012-- $227,605 +2%
    2011-- $223,142 +0.8%
    2010-- $221,474 -18%
    2009-- $270,000 +80.4%
    2008-- $149,658 +2%
    2007-- $146,724 +2%
    2006-- $143,847 +2%
    2005-- $141,027 +2%
    2004-- $138,262 +1.9%
    2003-- $135,728 +2%
    2002-- $133,067 +2%
    2001-- $130,458 +2%
    2000-- $127,900
    Find assessor info on the county website

    Neighborhood: 91762

    Nearby schools

    GreatSchools rating
    Get a cash offer in 3 minutes
    Find out how much your home could sell for in as little as 3 minutes with a no-obligation cash offer.
    Estimated market value
    $646,500
    Get a cash offer in 3 minutes
    Find out how much your home could sell for in as little as 3 minutes with a no-obligation cash offer.
    Estimated market value
    $646,500