Wake up to sparkling water views from every room in this stunning, nearly new end-unit condo. Enjoy modern luxury and lakeside tranquility with an open concept, high ceilings, and massive windows that fill the home with sunlight. The chef's kitchen boasts quartz countertops and island, a sleek backsplash, and soft-close cabinets. Every detail shines from durable LVP flooring, recessed lighting, and premium SS appliances. The elegant ceiling fan lights add a touch of sophistication throughout the living spaces. Host in the bright living room or savor sunsets on the private balcony. The primary ensuite offers a peaceful escape with a private bathroom and a walk-in custom closet. Enjoy a versatile second bedroom and a spacious walk-in laundry/utility room providing the storage space you need. Outside, explore the scenic trail that winds around the lake. This home is beautiful, functional, and the ultimate in low-maintenance living.
Sold
$345,000
1509 Waitsel Dr #207, Chesapeake, VA 23320
2beds
1,418sqft
Condominium
Built in 2022
-- sqft lot
$347,300 Zestimate®
$243/sqft
$2,506 Estimated rent
Home value
$347,300
$330,000 - $365,000
$2,506/mo
Zestimate® history
Owner options
List your home for rent
$2,506/mo
Rent Zestimate®
Find your next renter with Zillow Rental Manager. Plus, with online applications, you can quickly screen prospective tenants – for free.
$2,506/mo
Rent Zestimate®
Refinance and save
$2,342/mo
Est. payment
Refinancing to a lower rate could help reduce your monthly payments and save thousands over the life of the loan.
$2,342/mo
Est. payment
Explore your selling options
Work with a Zillow partner agent
Leverage their expertise and Zillow's premium Showcase listings to get your home seen by more buyers.
Get startedList with your own agent
Get your home in front of millions of buyers by listing it on Zillow.
Learn how to do itSell it yourself
Take full control of how buyers see your home on Zillow by listing For Sale by Owner (FSBO).
List your homeWhat's special
Zillow last checked:
Listing updated:
Listed by:
Stephanie Fortunat,
BHHS RW Towne Realty 757-549-2000
Bought with:
Eddie Gerardo-Ferrer
RE/MAX Allegiance
Source: REIN Inc.,MLS#: 10626055
Facts & features
Interior
Bedrooms & bathrooms
- Bedrooms: 2
- Bathrooms: 2
- Full bathrooms: 2
Rooms
- Room types: 1st Floor BR, 1st Floor Primary BR, Utility Room
Primary bedroom
- Level: First
Bedroom
- Level: First
Full bathroom
- Level: First
Kitchen
- Level: First
Living room
- Level: First
Utility room
- Level: First
Heating
- Heat Pump, Programmable Thermostat
Cooling
- Central Air
Appliances
- Included: 220 V Elec, Dishwasher, Disposal, Dryer, Microwave, Electric Range, Refrigerator, Washer, Electric Water Heater
Features
- Bar, Walk-In Closet(s), Ceiling Fan(s), Entrance Foyer, Pantry
- Flooring: Carpet, Laminate/LVP
- Windows: Window Treatments
- Basement: Crawl Space
- Has fireplace: No
Interior area
- Total interior livable area: 1,418 sqft
Property
Parking
- Total spaces: 1
- Parking features: 1 Space, Assigned, Parking Lot
Accessibility
- Accessibility features: Main Floor Laundry
Features
- Levels: One
- Stories: 1
- Patio & porch: Deck
- Pool features: None
- Fencing: None
- Has view: Yes
- View description: Water
- Has water view: Yes
- Water view: Water
- Waterfront features: Lake Front
Lot
- Size: 566 Square Feet
- Features: Corner
Details
- Zoning: RMF2
Construction
Type & style
- Home type: Condo
- Property subtype: Condominium
- Attached to another structure: Yes
Materials
- Vinyl Siding
- Roof: Asphalt Shingle
Condition
- New construction: No
- Year built: 2022
Utilities & green energy
- Sewer: City/County
- Water: City/County
- Utilities for property: Cable Hookup
Community & HOA
Community
- Subdivision: Branford Square At Greenbrier
HOA
- Has HOA: Yes
- Amenities included: Landscaping, Sewer, Trash, Water
- Second HOA fee: $250 monthly
Location
- Region: Chesapeake
Financial & listing details
- Price per square foot: $243/sqft
- Annual tax amount: $2,744
- Date on market: 3/20/2026
Price history
Price history is unavailable.
Public tax history
Tax history is unavailable.
Neighborhood: Greenbrier West
Nearby homes
- $290,0002 bd2 ba1.3k sqft1509 Waitsel Dr #204, Chesapeake, VA 23320Sold

- $325,0002 bd2 ba1.4k sqft1509 Waitsel Dr #102, Chesapeake, VA 23320Sold

- $27,600-- bd-- ba-- sqftTintern St, Chesapeake, VA 23320Off Market
- $350,0002 bd2 ba1.4k sqft1505 Waitsel Dr #107, Chesapeake, VA 23320Sold
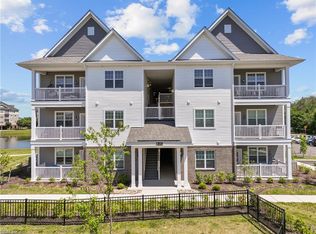
- $335,0002 bd2 ba1.4k sqft1505 Waitsel Dr #308, Chesapeake, VA 23320Sold
- $259,9002 bd2 ba1.3k sqft1501 Waitsel Dr #204, Chesapeake, VA 23320Sold
- $291,9402 bd2 ba1.3k sqft1501 Waitsel Dr #203, Chesapeake, VA 23320Sold
- $319,9002 bd2 ba1.4k sqft1501 Waitsel Dr #301, Chesapeake, VA 23320Sold
Nearby schools
GreatSchools rating
- NAB.M. Williams Primary SchoolGrades: PK-2Distance: 0.8 mi
- 4/10Crestwood Middle SchoolGrades: 6-8Distance: 1.5 mi
- 3/10Oscar F. Smith High SchoolGrades: 9-12Distance: 2 mi
Schools provided by the listing agent
- Elementary: B.M. Williams Primary
- Middle: Crestwood Middle
- High: Oscar Smith
Source: REIN Inc.. This data may not be complete. We recommend contacting the local school district to confirm school assignments for this home.


Get pre-qualified for a loan
At Zillow Home Loans, we can pre-qualify you in as little as 5 minutes with no impact to your credit score.An equal housing lender. NMLS #10287.
Sell for more on Zillow
Get a Zillow Showcase℠ listing at no additional cost and you could sell for .
$347,300
2% more
+$6,946
With Zillow Showcase(estimated)
$354,246
- Virginia
- Chesapeake City
- Chesapeake
- 23320
- Greenbrier West
- 1509 Waitsel Dr Unit 207
Nearby cities
Nearby neighborhoods
Nearby zip codes
Other Chesapeake Topics
