A rare opportunity in south Campbell: a custom-built, single-level home on approximately half an acre, on a quiet interior street just moments from the Los Gatos border. The expansive grounds create a level of privacy, indoor/outdoor living, and flexibility that is increasingly hard to find in central Silicon Valley. Completed in 2013, the home was designed for comfortable everyday living and effortless entertaining, with handcrafted alder cabinetry, Amendoim hardwood floors, premium finishes, skylights, and dual fireplaces. The chefs kitchen features high-end BlueStar, Sub-Zero, Miele, Gaggenau, American Range, and Wolf appliances, complemented by a full bar, 750+ bottle climate-controlled wine cellar, and outdoor kitchen. Flexible spaces include an office, craft room/third bedroom, and heated-and-cooled workshop ideal for fitness, hobbies, media, or guests. Six-zone HVAC, whole-home audio, Cat 6 networking, dual EV chargers, smart-home features, radiant-heated bath floors, and a steam shower add everyday comfort. Outside, the back yard features a gunite pool and waterfalls, mature orchard, raised garden beds, tea house, and lush landscapingall just minutes from Downtown Campbell, Los Gatos Creek Trail, The Pruneyard, and major commute routes.
For sale
$4,250,000
1509 Walnut Dr, Campbell, CA 95008
3beds
3,630sqft
Single Family Residence, Residential
Built in 2013
0.5 Acres Lot
$-- Zestimate®
$1,171/sqft
$-- HOA
What's special
- 12 days
- 868
- 70
Zillow last checked:
Listing updated:
Listed by:
Seb Frey 01369847 408-596-1623,
Compass 408-358-1111
Source: MLSListings Inc,MLS#: ML82060322
Facts & features
Interior
Bedrooms & bathrooms
- Bedrooms: 3
- Bathrooms: 3
- Full bathrooms: 3
Rooms
- Room types: Great Room, Library, Office, Workshop
Bedroom
- Features: GroundFloorBedroom, WalkinCloset, BedroomonGroundFloor2plus
Bathroom
- Features: DoubleSinks, PrimaryStallShowers, OutsideAccess, ShoweroverTub1, SteamShower, TubinPrimaryBedroom, FullonGroundFloor, PrimaryOversizedTub, OversizedTub
Dining room
- Features: DiningArea
Family room
- Features: NoFamilyRoom
Kitchen
- Features: Countertop_Granite, Island, Pantry
Heating
- Central Forced Air, Central Forced Air Gas, Forced Air
Cooling
- Central Air
Appliances
- Included: Gas Cooktop, Dishwasher, Range Hood, Ice Maker, Gas Oven, Washer/Dryer
- Laundry: Tub/Sink, Inside
Features
- High Ceilings, One Or More Skylights, Wet Bar, Walk-In Closet(s)
- Flooring: Hardwood
- Number of fireplaces: 2
- Fireplace features: Gas, Living Room, Primary Bedroom
Interior area
- Total structure area: 3,630
- Total interior livable area: 3,630 sqft
Video & virtual tour
Property
Parking
- Total spaces: 2
- Parking features: Attached, Off Street, On Street
- Attached garage spaces: 2
Features
- Stories: 1
- Patio & porch: Balcony/Patio
- Exterior features: Back Yard, Barbecue, Fenced
- Pool features: In Ground
- Fencing: Wood
Lot
- Size: 0.5 Acres
- Features: Level
Details
- Additional structures: Outbuilding
- Parcel number: 40622028
- Zoning: R-1-1
- Special conditions: Standard
Construction
Type & style
- Home type: SingleFamily
- Architectural style: Traditional
- Property subtype: Single Family Residence, Residential
Materials
- Foundation: Concrete Perimeter
- Roof: Composition, Shingle
Condition
- New construction: No
- Year built: 2013
Utilities & green energy
- Gas: PublicUtilities
- Water: Public
- Utilities for property: Public Utilities, Water Public
Community & HOA
Location
- Region: Campbell
Financial & listing details
- Price per square foot: $1,171/sqft
- Tax assessed value: $1,276,564
- Date on market: 9/14/2026
- Listing agreement: ExclusiveRightToSell
- Listing terms: CashorConventionalLoan
Estimated market value
Not available
Estimated sales range
Not available
Not available
Price history
| Date | Event | Price |
|---|---|---|
| 9/14/2026 | Listed for sale | $4,250,000+645.6%$1,171/sqft |
Source:  MLSListings Inc #ML82060322 Report a problem MLSListings Inc #ML82060322 Report a problem | ||
| 10/8/1998 | Sold | $570,000$157/sqft |
Source:  Bay East AOR #10515092 Report a problem Bay East AOR #10515092 Report a problem | ||
Public tax history
| Year | Property taxes | Tax assessment |
|---|---|---|
| 2026 | -- | $1,276,564 +2% |
| 2025 | $16,211 +3.1% | $1,251,534 +2% |
| 2024 | $15,721 +1.4% | $1,226,995 +2% |
| 2023 | $15,502 +0.7% | $1,202,937 +2% |
| 2022 | $15,398 +1.8% | $1,179,351 +2% |
| 2021 | $15,121 +2.7% | $1,156,227 +1% |
| 2020 | $14,730 | $1,144,373 +2% |
| 2019 | $14,730 +4.7% | $1,121,936 +2% |
| 2018 | $14,073 | $1,099,938 +2% |
| 2017 | $14,073 +1.4% | $1,078,372 +2% |
| 2016 | $13,874 +8.1% | $1,057,228 +1.5% |
| 2015 | $12,834 +3.4% | $1,041,349 +2% |
| 2014 | $12,409 | $1,020,951 +0.5% |
| 2013 | -- | $1,016,338 +42.9% |
| 2012 | -- | $711,425 +2% |
| 2011 | -- | $697,477 +0.8% |
| 2010 | -- | $692,265 -0.2% |
| 2009 | -- | $693,910 +2% |
| 2008 | -- | $680,305 +2% |
| 2007 | -- | $666,967 +2% |
| 2006 | -- | $653,890 +2% |
| 2005 | -- | $641,070 +2% |
| 2004 | -- | $628,501 +1.9% |
| 2003 | -- | $616,983 +2% |
| 2002 | -- | $604,887 +2% |
| 2001 | -- | $593,027 |
Find assessor info on the county website
Monthly payment
Est. payment
Payment breakdown
Explore the cost of this home by adjusting the details. Changes won't be saved.Climate risks
Neighborhood: San Tomas
Nearby schools
Schools provided by the listing agent
- Elementary: CapriElementary_1
- Middle: RollingHillsMiddle_1
- High: WestmontHigh
- District: CampbellUnionElementary
Source: MLSListings Inc. This data may not be complete. We recommend contacting the local school district to confirm school assignments for this home.
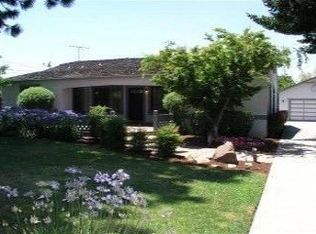
Similar homes
- $3,499,8885 bd6 ba3.5k sqft28 Hunt Way, Campbell, CA 95008For Sale
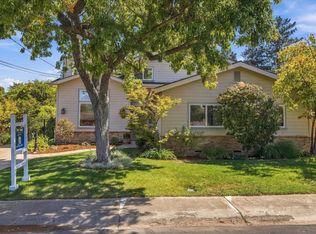 MLS ID #ML82061464, Kelly Lawson. MLSListings Inc
 - $2,950,0004 bd4 ba2.8k sqft411 Carlyn Ave, Campbell, CA 95008For Sale
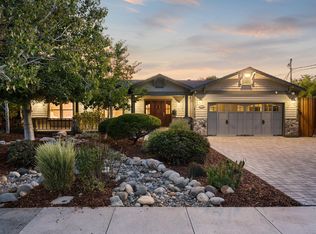 MLS ID #ML82060831, Ilana Nahouraii. MLSListings Inc
 - $3,575,0003 bd3 ba2.6k sqft14608 Golf Links Dr, Los Gatos, CA 95032For Sale
 MLS ID #ML82057190, David Long. MLSListings Inc
 - $2,798,0005 bd3 ba2.9k sqft674 W Sunnyoaks Ave, Campbell, CA 95008For Sale
 MLS ID #ML82052427, David Lillo. MLSListings Inc
