Skip main navigation
Closed
  • $375,000

    1509 Walnut View Dr, Charlotte, NC 28208

    2beds
    966sqft
    Condominium
    Built in 2007
    -- sqft lot
    $353,700 Zestimate®
    $388/sqft
    $1,960 Estimated rent

    Home value

    $353,700

    $336,000 - $371,000

    $1,960/mo

    Zestimate® history
    Loading
    Loading...

    Owner options

    List your home for rent

    $1,960/mo

    Rent Zestimate®

    Find your next renter with Zillow Rental Manager. Plus, with online applications, you can quickly screen prospective tenants – for free.

    Learn more

    $1,960/mo

    Rent Zestimate®

    Refinance and save

    $2,432/mo

    Est. payment

    Refinancing to a lower rate could help reduce your monthly payments and save thousands over the life of the loan.

    See today's rates

    $2,432/mo

    Est. payment

    Explore your selling options

    Work with a Zillow partner agent

    Leverage their expertise and Zillow's premium Showcase listings to get your home seen by more buyers.

    Get started

    List with your own agent

    Get your home in front of millions of buyers by listing it on Zillow.

    Learn how to do it

    Sell it yourself

    Take full control of how buyers see your home on Zillow by listing For Sale by Owner (FSBO).

    List your home

    What's special

    New sleek showerModern featuresNew shelvingNew tile floorsFrazier parkBeautiful hardwood floors throughoutGranite countertops

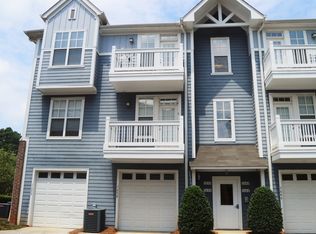
    Discover the perfect blend of comfort, convenience, and style in this stunning 2-bedroom, 2-full bathroom top floor end unit condo located in the heart of Wesley Heights. From the moment you step inside, you'll be greeted with an inviting ambiance and a host of modern features that elevate the condo living experience to new heights. The condo is adorned with beautiful hardwood floors throughout, adding a touch of warmth to the living spaces. The kitchen features granite countertops and an island. Enjoy the convenience of your own 1- car garage with new shelving that provides more storage, plus an extra parking spot in your driveway. This primary bathroom includes new tile floors, a new sleek shower with glass doors and new fixtures, granite countertops and a new toilet! Step out on your private balcony and enjoy the tranquil outdoor space, perfect for relaxing. This condo is close to BOA Stadium, the Gold Line, Frazier Park, and all that uptown has to offer! Come see it today!

    Zillow last checked:

    Listing updated:

    Listing Provided by:

    Jenni Osborn jenni@osbornforthecarolinas.com,

    NorthGroup Real Estate LLC

    Bought with:

    Taylor Marino

    Premier Sotheby's International Realty

    Source: Canopy MLS as distributed by MLS GRID,MLS#: 4053829MLS Logo

    Facts & features

    Interior

    Bedrooms & bathrooms
    • Bedrooms: 2
    • Bathrooms: 2
    • Full bathrooms: 2
    • Main level bedrooms: 2
    Primary bedroom
    • Level: Main
    Bedroom s
    • Level: Main
    Bathroom full
    • Level: Main
    Bathroom full
    • Level: Main
    Kitchen
    • Level: Main
    Laundry
    • Level: Main
    Living room
    • Level: Main
    Heating
    • Electric, Forced Air
    Cooling
    • Central Air
    Appliances
    • Included: Dishwasher, Disposal, Electric Oven, Electric Range, Microwave, Refrigerator, Washer/Dryer
    • Laundry: In Unit, Laundry Room, Main Level
    Features
    • Flooring: Tile, Wood
    • Has basement: No
    • Fireplace features: Living Room
    Interior area
    • Total structure area: 966
    • Total interior livable area: 966 sqft
    • Finished area above ground: 966
    • Finished area below ground: 0

    Property

    Parking
    • Total spaces: 1
    • Parking features: Driveway, Attached Garage, Garage Door Opener, Garage on Main Level
    • Attached garage spaces: 1
    • Has uncovered spaces: Yes
    • Details: Unit features a 1car garage and a driveway, as well as street parking.
    Features
    • Levels: One
    • Stories: 1
    • Entry location: Main
    • Exterior features: Lawn Maintenance
    Details
    • Parcel number: 07101135
    • Zoning: R22MF
    • Special conditions: Standard

    Construction

    Type & style
    • Home type: Condo
    • Property subtype: Condominium
    Materials
    • Brick Partial, Hardboard Siding, Wood
    • Foundation: Slab
    Condition
    • New construction: No
    • Year built: 2007

    Utilities & green energy

    • Sewer: Public Sewer
    • Water: City

    Community & neighborhood

    Location
    • Region: Charlotte
    • Subdivision: Walnut Hill

    HOA & financial

    HOA
    • Has HOA: Yes
    • HOA fee: $217 monthly
    • Association name: Hawthorne Management
    • Association phone: 704-377-0114

    Other

    Other facts
    • Road surface type: Concrete

    Price history

    DateEventPrice
    9/15/2023Sold$375,000+2.7%$388/sqft
    Source: Canopy MLS as distributed by MLS GRID #4053829 Report a problem
    8/6/2023Pending sale$365,000$378/sqft
    Source: Canopy MLS as distributed by MLS GRID #4053829 Report a problem
    8/4/2023Listed for sale$365,000+73.8%$378/sqft
    Source: Canopy MLS as distributed by MLS GRID #4053829 Report a problem
    1/5/2018Sold$210,000-4.1%$217/sqft
    Source: Canopy MLS as distributed by MLS GRID #3306348 Report a problem
    11/30/2017Pending sale$219,000$227/sqft
    Source: Benham Real Estate Group, Inc. #3306348 Report a problem
    10/24/2017Price change$219,000-4.8%$227/sqft
    Source: Benham Real Estate Group, Inc. #3306348 Report a problem
    7/30/2017Listed for sale$230,000+233.3%$238/sqft
    Source: Benham Real Estate Group, Inc. #3306348 Report a problem
    12/23/2011Listing removed$69,000$71/sqft
    Source: DAO & Associates Realty, LLC #2018674 Report a problem
    12/1/2011Price change$69,000-35.5%$71/sqft
    Source: DAO & Associates Realty, LLC #2018674 Report a problem
    11/12/2011Price change$107,000-6.6%$111/sqft
    Source: DAO & Associates Realty, LLC #2018674 Report a problem
    5/14/2011Listed for sale$114,500-34.6%$119/sqft
    Source: DAO & Associates Realty, LLC #2018674 Report a problem
    3/28/2011Sold$175,000$181/sqft
    Source: Public Record Report a problem

    Public tax history

    YearProperty taxesTax assessment
    2025$2,530 +1.6%$308,462
    2024$2,489 +3.6%$308,462
    2023$2,402 +3.2%$308,462 +35.2%
    2022$2,328 $228,200
    2021-- $228,200
    2020$2,309 +0.7%$228,200
    2019$2,294 +7%$228,200 +44.6%
    2018$2,144 $157,800
    2017-- $157,800
    2016-- $157,800
    2015-- $157,800
    2014$2,066 $157,800
    2013-- $157,800 -0.1%
    2012-- $158,000
    2011-- $158,000 -11.2%
    2010-- $177,900
    2009-- $177,900
    2008-- --

    Find assessor info on the county website

    Neighborhood: Wesley Heights

    Nearby schools

    GreatSchools rating
    Schools provided by the listing agent
    • Elementary: Bruns Avenue
    • Middle: Ranson
    • High: West Charlotte

    Source: Canopy MLS as distributed by MLS GRID. This data may not be complete. We recommend contacting the local school district to confirm school assignments for this home.

    Get a cash offer in 3 minutes
    Find out how much your home could sell for in as little as 3 minutes with a no-obligation cash offer.
    Estimated market value
    $353,700
    Get a cash offer in 3 minutes
    Find out how much your home could sell for in as little as 3 minutes with a no-obligation cash offer.
    Estimated market value
    $353,700