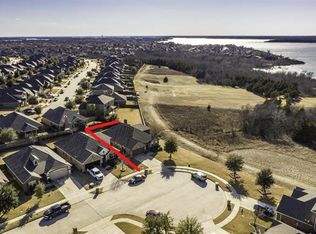
Nicely updated 4-Bedroom home tucked at the end of a quiet cul-de-sac with views of the greenbelt and Lake Lewisville. All bedrooms are located on the main floor, with a spacious bonus room upstairs. The open floor plan features a large family room with a cozy floor-to-ceiling designed fireplace. The formal dining room includes a beautiful accent wall and decorative lighting. The eat-in kitchen is upgraded with SS appliances, a breakfast bar, center island with butcher block countertop, sliding barn door, and beautiful backsplash. The luxurious primary suite is on the main level and includes an accent wall, crown molding, custom walk-in closet, and a 5-piece bath. Upstairs, you'll find a large bonus room with extensive storage space and a half bath. NEW WATER HEATER 2023, NEW ROOF 2024, & NEW AC 2025. The home also includes a 2-car garage and covered backyard patio.
Under contract
Price cut: $20.9K (7/26)
$369,000
1509 Waterfall Ln, Little Elm, TX 75068
4beds
2,522sqft
Single Family Residence
Built in 2014
6,011 Square Feet Lot
$362,300 Zestimate®
$146/sqft
$55/mo HOA
What's special
Open floor planCovered backyard patioFormal dining roomLarge family roomEat-in kitchenSliding barn doorQuiet cul-de-sac
- 66 days
- 635
- 83
Zillow last checked:
Listing updated:
Listed by:
Danette Ewoldt 0766893 714-615-9905,
Pinnacle Realty Advisors 972-338-5441,
James Anderson 0806051 714-329-1853,
Pinnacle Realty Advisors
Source: NTREIS,MLS#: 21311667
Facts & features
Interior
Bedrooms & bathrooms
- Bedrooms: 4
- Bathrooms: 3
- Full bathrooms: 2
- 1/2 bathrooms: 1
Primary bedroom
- Features: Closet Cabinetry, Dual Sinks, En Suite Bathroom, Garden Tub/Roman Tub, Separate Shower, Walk-In Closet(s)
- Level: First
- Dimensions: 15 x 13
Bedroom
- Level: First
- Dimensions: 13 x 9
Bedroom
- Level: First
- Dimensions: 10 x 10
Bedroom
- Level: First
- Dimensions: 10 x 11
Breakfast room nook
- Features: Breakfast Bar, Eat-in Kitchen
- Level: First
- Dimensions: 9 x 14
Dining room
- Level: First
- Dimensions: 14 x 11
Other
- Level: First
- Dimensions: 8 x 5
Other
- Level: First
- Dimensions: 8 x 5
Game room
- Level: Second
- Dimensions: 25 x 16
Half bath
- Level: Second
- Dimensions: 6 x 4
Kitchen
- Features: Breakfast Bar, Built-in Features, Kitchen Island, Pantry, Stone Counters
- Level: First
- Dimensions: 12 x 12
Living room
- Features: Fireplace
- Level: First
- Dimensions: 15 x 14
Heating
- Central
Cooling
- Central Air
Appliances
- Included: Dishwasher, Electric Range, Disposal, Microwave
- Laundry: Washer Hookup, Dryer Hookup, ElectricDryer Hookup, Laundry in Utility Room
Features
- Decorative/Designer Lighting Fixtures, Double Vanity, Eat-in Kitchen, High Speed Internet, Kitchen Island, Open Floorplan, Walk-In Closet(s)
- Flooring: Carpet, Ceramic Tile
- Windows: Window Coverings
- Has basement: No
- Number of fireplaces: 1
- Fireplace features: Wood Burning
Interior area
- Total interior livable area: 2,522 sqft
Video & virtual tour
Property
Parking
- Total spaces: 2
- Parking features: Additional Parking
- Attached garage spaces: 2
Features
- Levels: Two
- Stories: 2
- Patio & porch: Covered
- Pool features: None, Community
- Has view: Yes
- View description: Water
- Has water view: Yes
Lot
- Size: 6,011 Square Feet
- Features: Cul-De-Sac, Greenbelt
Details
- Parcel number: R527888
Construction
Type & style
- Home type: SingleFamily
- Architectural style: Traditional,Detached
- Property subtype: Single Family Residence
Materials
- Brick
- Roof: Composition
Condition
- Year built: 2014
Utilities & green energy
- Sewer: Public Sewer
- Utilities for property: Sewer Available
Community & HOA
Community
- Features: Lake, Pool, Trails/Paths
- Subdivision: Sunset Pointe Ph Eight
HOA
- Has HOA: Yes
- Services included: Maintenance Grounds
- HOA fee: $165 quarterly
- HOA name: Sbb Community
- HOA phone: 972-960-2800
Location
- Region: Little Elm
Financial & listing details
- Price per square foot: $146/sqft
- Tax assessed value: $474,735
- Annual tax amount: $9,310
- Date on market: 6/24/2026
- Cumulative days on market: 65 days
- Listing terms: Cash,Conventional,FHA
Estimated market value
$362,300
$344,000 - $380,000
$2,583/mo
Price history
| Date | Event | Price |
|---|---|---|
| 8/14/2026 | Contingent | $369,000$146/sqft |
Source: NTREIS #21311667 Report a problem | ||
| 8/13/2026 | Listing removed | $2,995$1/sqft |
Source: Zillow Rentals Report a problem | ||
| 7/26/2026 | Price change | $369,000-5.4%$146/sqft |
Source: NTREIS #21311667 Report a problem | ||
| 7/13/2026 | Price change | $389,900-6.9%$155/sqft |
Source: NTREIS #21311667 Report a problem | ||
| 7/3/2026 | Price change | $419,000-10.7%$166/sqft |
Source: NTREIS #21311667 Report a problem | ||
| 6/24/2026 | Listed for sale | $469,000$186/sqft |
Source: NTREIS #21311667 Report a problem | ||
| 3/31/2026 | Listed for rent | $2,995$1/sqft |
Source: Zillow Rentals Report a problem | ||
| 12/15/2023 | Listing removed | -- |
Source: Zillow Rentals Report a problem | ||
| 12/4/2023 | Price change | $2,995-9.1%$1/sqft |
Source: Zillow Rentals Report a problem | ||
| 11/8/2023 | Price change | $3,295-5.7%$1/sqft |
Source: Zillow Rentals Report a problem | ||
| 10/2/2023 | Price change | $3,495-5.5%$1/sqft |
Source: Zillow Rentals Report a problem | ||
| 7/27/2023 | Listed for rent | $3,700$1/sqft |
Source: Zillow Rentals Report a problem | ||
| 3/17/2023 | Listing removed | -- |
Source: Zillow Rentals Report a problem | ||
| 2/2/2023 | Listed for rent | $3,700$1/sqft |
Source: Zillow Rentals Report a problem | ||
| 9/28/2022 | Listing removed | -- |
Source: Zillow Rental Manager Report a problem | ||
| 8/29/2022 | Listed for rent | $3,700$1/sqft |
Source: Zillow Rental Manager Report a problem | ||
| 5/18/2022 | Listing removed | -- |
Source: Zillow Rental Manager Report a problem | ||
| 5/3/2022 | Price change | $3,700-6.3%$1/sqft |
Source: Zillow Rental Manager Report a problem | ||
| 4/29/2022 | Listed for rent | $3,950$2/sqft |
Source: Zillow Rental Manager Report a problem | ||
| 3/22/2022 | Sold | -- |
Source: NTREIS #14758890 Report a problem | ||
| 3/1/2022 | Pending sale | $469,000$186/sqft |
Source: NTREIS #14758890 Report a problem | ||
| 2/26/2022 | Listed for sale | $469,000$186/sqft |
Source: NTREIS #14758890 Report a problem | ||
Public tax history
| Year | Property taxes | Tax assessment |
|---|---|---|
| 2025 | $9,310 -2.3% | $474,735 -1.7% |
| 2024 | $9,527 -5.8% | $482,861 -4.2% |
| 2023 | $10,118 +42.9% | $504,185 +48.8% |
| 2022 | $7,083 +5.1% | $338,825 +10% |
| 2021 | $6,738 -2.5% | $308,023 |
| 2020 | $6,910 -3.2% | $308,023 -1.1% |
| 2019 | $7,136 +0.1% | $311,598 +4% |
| 2018 | $7,127 +18.7% | $299,636 +4.7% |
| 2017 | $6,006 | $286,307 +9.8% |
| 2016 | $6,006 | $260,856 -4.5% |
| 2015 | -- | $273,227 +1430.7% |
| 2014 | -- | $17,850 |
| 2013 | -- | $17,850 +56.3% |
| 2012 | -- | $11,424 |
| 2010 | -- | $11,424 |
| 2009 | -- | $11,424 |
Find assessor info on the county website
Monthly payment
Est. payment
Payment breakdown
Explore the cost of this home by adjusting the details. Changes won't be saved.Climate risks
Neighborhood: Sunset Pointe
Nearby schools
Schools provided by the listing agent
- Elementary: Lakeview
- Middle: Prestwick K-8 Stem
- High: Little Elm
- District: Little Elm ISD
Source: NTREIS. This data may not be complete. We recommend contacting the local school district to confirm school assignments for this home.
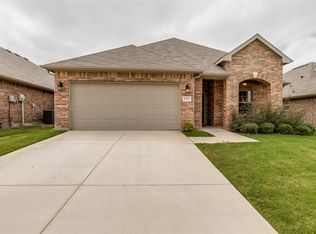
- $340,7003 bd2 ba1.6k sqft1513 Waterfall Ln, Little Elm, TX 75068Off Market

- $432,9003 bd3 ba2.4k sqft1505 Waterfall Ln, Little Elm, TX 75068Off Market
- $371,7003 bd2 ba2.2k sqft1517 Waterfall Ln, Little Elm, TX 75068Off Market
- $358,9003 bd2 ba1.8k sqft2840 Crescent Lake Dr, Little Elm, TX 75068Off Market
Similar homes
- $375,0004 bd3 ba2.9k sqft1728 Flamingo Dr, Little Elm, TX 75068For Sale
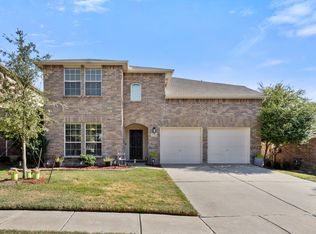 MLS ID #21366884, Lacy Rushin. NTREIS
 - $375,0004 bd2 ba1.9k sqft2805 Enchanted Eve Dr, Little Elm, TX 75068For Sale
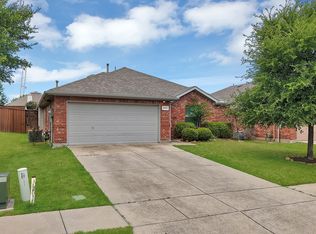 MLS ID #21261445, Ali Vollmer. NTREIS
 - $367,0004 bd2 ba2k sqft1613 Roadrunner Dr, Little Elm, TX 75068For Sale
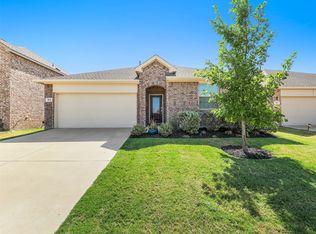 MLS ID #21328740, Cindy Kindsvater. NTREIS
 - $419,0004 bd2 ba2.5k sqft3229 Horizons Dr, Little Elm, TX 75068For Sale
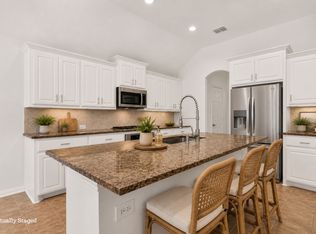 MLS ID #21358383, Tanya McQueen. NTREIS
