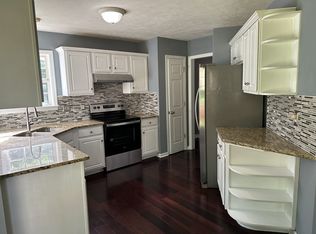
Welcome to 1509 White Pine Court, a classic all-brick home in the sought-after White Pine Estates of Donelson. Perfectly set on a quiet cul-de-sac just minutes from Percy Priest Lake, Elm Hill Marina, and the airport, it offers a rare mix of convenience, privacy, and outdoor beauty. The 2,204 sq ft layout includes three bedrooms, two and a half baths, and a spacious upstairs rec room. Fresh paint, new lighting, and refinished details create a modern yet comfortable feel. The kitchen features granite counters, stainless steel appliances, a wine and coffee bar, new backsplash, and updated hardware, while the living room centers around a cozy fireplace with updated tile and mantle.
The owners have updated bathrooms with new vanities, sinks, and mirrors, replaced flooring where needed, reworked closets for better storage, and added custom window coverings. Updated gutters, enhanced landscaping, and low-maintenance exterior touches add to the appeal. A 1,000 sq ft unfinished basement with built-ins offers excellent storage or future living space potential.
The backyard is a true retreat with a covered deck, landscaped pathways, a firepit area, stone steps, lighting, and water features surrounded by mature trees. Whether hosting summer gatherings or enjoying peaceful mornings, this home combines updated living, expansion potential, and a private outdoor oasis—just minutes from everything Nashville has to offer.
Closed
$460,000
1509 White Pine Ct, Nashville, TN 37214
3beds
2,203sqft
Single Family Residence, Residential
Built in 2001
0.28 Acres Lot
$458,800 Zestimate®
$209/sqft
$2,629 Estimated rent
Home value
$458,800
$436,000 - $486,000
$2,629/mo
Zestimate® history
Owner options
List your home for rent
$2,629/mo
Rent Zestimate®
Find your next renter with Zillow Rental Manager. Plus, with online applications, you can quickly screen prospective tenants – for free.
$2,629/mo
Rent Zestimate®
Refinance and save
$2,834/mo
Est. payment
Refinancing to a lower rate could help reduce your monthly payments and save thousands over the life of the loan.
$2,834/mo
Est. payment
Explore your selling options
Work with a Zillow partner agent
Leverage their expertise and Zillow's premium Showcase listings to get your home seen by more buyers.
Get startedList with your own agent
Get your home in front of millions of buyers by listing it on Zillow.
Learn how to do itSell it yourself
Take full control of how buyers see your home on Zillow by listing For Sale by Owner (FSBO).
List your homeWhat's special
All-brick homeCozy fireplaceUpdated bathroomsSurrounded by mature treesFirepit areaLow-maintenance exteriorFresh paint
Zillow last checked:
Listing updated:
Listed by:
Stephen Delahoussaye 615-604-9785,
House Haven Realty
Bought with:
Abigail Hale, 352743
Parks Compass
Source: RealTracs MLS as distributed by MLS GRID,MLS#: 2973831
Facts & features
Interior
Bedrooms & bathrooms
- Bedrooms: 3
- Bathrooms: 3
- Full bathrooms: 2
- 1/2 bathrooms: 1
- Main level bedrooms: 1
Heating
- Central
Cooling
- Central Air
Appliances
- Included: Electric Oven, Built-In Electric Range, Dishwasher, Disposal, Microwave, Refrigerator
Features
- Built-in Features, Extra Closets, High Ceilings, Open Floorplan, Walk-In Closet(s)
- Flooring: Wood, Laminate, Tile
- Basement: Full,Unfinished
- Number of fireplaces: 1
Interior area
- Total structure area: 2,203
- Total interior livable area: 2,203 sqft
- Finished area above ground: 2,203
Property
Parking
- Total spaces: 2
- Parking features: Garage Faces Front
- Attached garage spaces: 2
Features
- Levels: One
- Stories: 2
- Patio & porch: Deck, Covered, Patio
- Exterior features: Balcony
Lot
- Size: 0.28 Acres
- Dimensions: 86 x 131
Details
- Parcel number: 108040B03000CO
- Special conditions: Standard
Construction
Type & style
- Home type: SingleFamily
- Architectural style: Traditional
- Property subtype: Single Family Residence, Residential
Materials
- Brick
- Roof: Asphalt
Condition
- New construction: No
- Year built: 2001
Utilities & green energy
- Sewer: Public Sewer
- Water: Public
- Utilities for property: Water Available
Community & HOA
Community
- Subdivision: White Pine Estates
HOA
- Has HOA: Yes
- HOA fee: $125 annually
Location
- Region: Nashville
Financial & listing details
- Price per square foot: $209/sqft
- Tax assessed value: $514,100
- Annual tax amount: $2,148
- Date on market: 8/14/2025
Price history
| Date | Event | Price |
|---|---|---|
| 9/15/2025 | Sold | $460,000$209/sqft |
Source:  RealTracs MLS as distributed by MLS GRID #2973831 Report a problem RealTracs MLS as distributed by MLS GRID #2973831 Report a problem | ||
| 8/28/2025 | Pending sale | $460,000$209/sqft |
Source: RealTracs MLS as distributed by MLS GRID #2973831 Report a problem | ||
| 8/16/2025 | Contingent | $460,000$209/sqft |
Source: RealTracs MLS as distributed by MLS GRID #2973831 Report a problem | ||
| 8/14/2025 | Listed for sale | $460,000-5.2%$209/sqft |
Source: RealTracs MLS as distributed by MLS GRID #2973831 Report a problem | ||
| 12/2/2021 | Sold | $485,000+10.6%$220/sqft |
Source: RealTracs MLS as distributed by MLS GRID #2305704 Report a problem | ||
| 11/4/2021 | Contingent | $438,500$199/sqft |
Source: RealTracs MLS as distributed by MLS GRID #2305704 Report a problem | ||
| 11/4/2021 | Listed for sale | $438,500+127.1%$199/sqft |
Source: RealTracs MLS as distributed by MLS GRID #2305704 Report a problem | ||
| 9/21/2001 | Sold | $193,100$88/sqft |
Source: Public Record Report a problem | ||
Public tax history
| Year | Property taxes | Tax assessment |
|---|---|---|
| 2025 | $3,576 +66.4% | $128,525 +74.8% |
| 2024 | $2,148 | $73,525 |
| 2023 | $2,148 | $73,525 |
| 2022 | $2,148 -1% | $73,525 |
| 2021 | $2,171 -1.5% | $73,525 +26.3% |
| 2020 | $2,205 +37.5% | $58,200 |
| 2019 | $1,603 | $58,200 |
| 2018 | $1,603 | $58,200 |
| 2017 | $1,603 | $58,200 +29.3% |
| 2016 | $1,603 -9.2% | $45,025 |
| 2015 | $1,767 | $45,025 |
| 2014 | $1,767 | $45,025 |
| 2013 | -- | $45,025 -9.4% |
| 2012 | -- | $49,675 |
| 2011 | -- | $49,675 |
| 2010 | -- | $49,675 |
| 2009 | -- | $49,675 -0.3% |
| 2008 | -- | $49,800 |
| 2007 | -- | $49,800 |
| 2006 | -- | -- |
| 2005 | -- | -- |
| 2004 | -- | -- |
| 2003 | -- | -- |
| 2002 | -- | -- |
| 2001 | -- | -- |
Find assessor info on the county website
Neighborhood: Villages of Larchwood
Nearby homes
- $430,2003 bd2 ba2.1k sqft1513 White Pine Ct, Nashville, TN 37214Off Market

- $465,0003 bd3 ba1.6k sqft1505 White Pine Ct, Nashville, TN 37214Sold
- $200-- bd-- ba-- sqftBlackwood Dr, NASHVILLE, TN 37214Off Market
- $200-- bd-- ba-- sqftBlackwood Dr, NASHVILLE, TN 37214Off Market
- $443,8003 bd2 ba1.7k sqft1504 White Pine Ct, Nashville, TN 37214Off Market
- $554,1004 bd3 ba3.1k sqft1508 White Pine Ct, Nashville, TN 37214Off Market
- $462,1003 bd2 ba2k sqft1517 White Pine Ct, Nashville, TN 37214Off Market
- $495,9004 bd2 ba1.8k sqft1501 White Pine Ct, Nashville, TN 37214Off Market
Nearby schools
GreatSchools rating
- 6/10Ruby Major Elementary SchoolGrades: PK-5Distance: 3.3 mi
- 3/10Donelson Middle SchoolGrades: 6-8Distance: 2 mi
- 3/10McGavock High SchoolGrades: 9-12Distance: 3.8 mi
Schools provided by the listing agent
- Elementary: Ruby Major Elementary
- Middle: Donelson Middle
- High: McGavock Comp High School
Source: RealTracs MLS as distributed by MLS GRID. This data may not be complete. We recommend contacting the local school district to confirm school assignments for this home.
Get a cash offer in 3 minutes
Find out how much your home could sell for in as little as 3 minutes with a no-obligation cash offer.
Estimated market value
$458,800
Get a cash offer in 3 minutes
Find out how much your home could sell for in as little as 3 minutes with a no-obligation cash offer.
Estimated market value
$458,800
- Tennessee
- Davidson County
- Nashville
- 37214
- Villages of Larchwood
- 1509 White Pine Ct
Nearby cities
Nearby neighborhoods
Nearby zip codes
Other Nashville Topics
