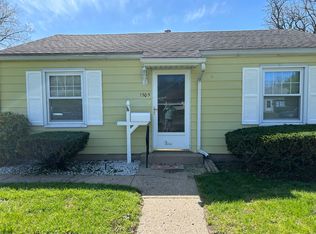
Welcome to this super cute 3-bedroom home featuring numerous updates that combine comfort and style. The brand new kitchen boasts a new range, microwave, and dishwasher, seamlessly opening up to the living rooms—perfect for entertaining friends and family. A convenient half bathroom is ideal for guests. The amazing full bathroom serves all three bedrooms and offers a gorgeous vanity alongside an incredible tiled shower, making every morning a delightful experience. Need more space? The back of the home includes a massive family room, perfect for extending the party or relaxing in style. Fresh paint, new flooring, modern lighting, and newer mechanicals complete this fantastic package. Plus, enjoy the convenience of a 1-car detached garage, designed to keep you comfortable during Indiana winters. Don’t miss out on this charming and updated home! Back on market due to no fault of seller.
Active
Price cut: $1K (8/27)
$158,900
1509 Wilber St, South Bend, IN 46628
3beds
1,470sqft
Single Family Residence
Built in 1947
5,227 Square Feet Lot
$156,900 Zestimate®
$--/sqft
$-- HOA
What's special
Convenient half bathroomNewer mechanicalsModern lightingIncredible tiled showerGorgeous vanityMassive family roomBrand new kitchen
- 94 days
- 491
- 62
Zillow last checked:
Listing updated:
Listed by:
Brad Beer Cell:574-596-0376,
Heart City Realty LLC
Source: IRMLS,MLS#: 202620831
Facts & features
Interior
Bedrooms & bathrooms
- Bedrooms: 3
- Bathrooms: 2
- Full bathrooms: 1
- 1/2 bathrooms: 1
- Main level bedrooms: 3
Bedroom 1
- Level: Main
Bedroom 2
- Level: Main
Family room
- Level: Main
- Area: 378
- Dimensions: 21 x 18
Kitchen
- Level: Main
- Area: 198
- Dimensions: 18 x 11
Living room
- Level: Main
- Area: 255
- Dimensions: 15 x 17
Heating
- Natural Gas, Forced Air
Cooling
- Central Air
Appliances
- Included: Dishwasher, Microwave, Gas Range
Features
- Flooring: Carpet, Vinyl
- Has basement: No
- Has fireplace: No
Interior area
- Total structure area: 1,470
- Total interior livable area: 1,470 sqft
- Finished area above ground: 1,470
- Finished area below ground: 0
Property
Parking
- Total spaces: 1
- Parking features: Detached
- Garage spaces: 1
Features
- Levels: One
- Stories: 1
Lot
- Size: 5,227 Square Feet
- Dimensions: 40X127
- Features: 0-2.9999, City/Town/Suburb
Details
- Parcel number: 710334483019.000026
- Zoning: SN1
Construction
Type & style
- Home type: SingleFamily
- Property subtype: Single Family Residence
Materials
- Vinyl Siding
- Foundation: Slab
- Roof: Shingle
Condition
- New construction: No
- Year built: 1947
Utilities & green energy
- Sewer: City
- Water: City
Community & HOA
Community
- Subdivision: Muessels
Location
- Region: South Bend
Financial & listing details
- Annual tax amount: $1,858
- Date on market: 5/31/2026
- Listing terms: Conventional,FHA,VA Loan
Estimated market value
$156,900
$149,000 - $165,000
$1,364/mo
Price history
| Date | Event | Price |
|---|---|---|
| 8/27/2026 | Price change | $158,900-0.6% |
Source:  IRMLS #202620831 Report a problem IRMLS #202620831 Report a problem | ||
| 8/18/2026 | Listed for sale | $159,900 |
Source: IRMLS #202620831 Report a problem | ||
| 6/2/2026 | Pending sale | $159,900 |
Source: IRMLS #202620831 Report a problem | ||
| 5/31/2026 | Listed for sale | $159,900 |
Source: IRMLS #202620831 Report a problem | ||
Public tax history
Tax history is unavailable.
Monthly payment
Est. payment
Payment breakdown
Explore the cost of this home by adjusting the details. Changes won't be saved.Climate risks
Neighborhood: 46628
Nearby schools
Schools provided by the listing agent
- Elementary: Muessel
- Middle: Dickinson
- High: Washington
- District: South Bend Community School Corp.
Source: IRMLS. This data may not be complete. We recommend contacting the local school district to confirm school assignments for this home.

Similar homes
- $155,0003 bd1 ba1k sqft1233 Wilber St, South Bend, IN 46628For Sale
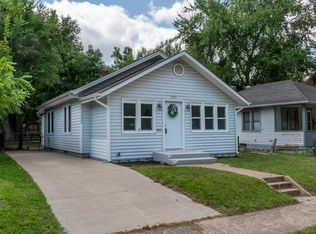 MLS ID #202632437, Alejandra Gomez, Cressy & Everett - South Bend. IRMLS
 - $160,0003 bd1 ba2.1k sqft1419 Johnson St, South Bend, IN 46628For Sale
 MLS ID #202614322, Lucila N Marin Castellanos, American Mid-West Realty and Property Management. IRMLS
 - $149,9003 bd1 ba1.3k sqft1233 Van Buren St, South Bend, IN 46628For Sale
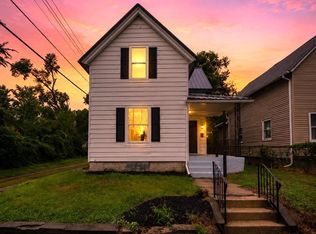 MLS ID #202632154, Crystal Miller, RE/MAX Results. IRMLS
 - $165,9002 bd2 ba840 sqft1338 Obrien St, South Bend, IN 46628For Sale
 MLS ID #202633571, Mirian Ortiz Cardoso, Berkshire Hathaway HomeServices Elkhart. IRMLS
