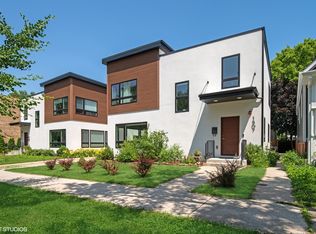
Contemporary townhome with a private backyard and finished basement. Constructed in 2019 and standing at 3,200 square feet over three levels (including the finished basement), the 4 bed/3.5 bath home lives like a single family. Its first floor features a large open concept kitchen and dining room with a family room overlooking the fenced yard. An attached 2-car garage enters the first floor via a foyer with a coat closet and powder room. Upstairs you will find a massive primary bedroom sporting a walk-in closet and luxury en-suite with double sink and soaking tub, as well as three additional bedrooms, all generously sized with ample closet space. Developed with an eye for modern design, the home has carefully curated lighting and finishes throughout. With a full bath, laundry, and plenty of additional storage, the finished basement is perfect for a guest suite, family room, home office, or all of the above. Tucked away on a quiet street in the burgeoning arts district, and equidistant to downtown Evanston, ETHS, and the Dempster shops, this is a special home in a wonderful location.
Closed
Street View
Zillow last checked:
Listing updated:
Bought with:
Travis Wallace
Jameson Sotheby's International Realty
Source: MRED as distributed by MLS GRID,MLS#: 12261551
Price history
| Date | Event | Price |
|---|---|---|
| 2/13/2025 | Sold | $860,000+14.8%$269/sqft |
Source:  MRED as distributed by MLS GRID #12261551 Report a problem MRED as distributed by MLS GRID #12261551 Report a problem | ||
| 5/21/2020 | Listing removed | $749,000$234/sqft |
Source: Dream Town Realty #10560986 Report a problem | ||
| 5/21/2020 | Listed for sale | $749,000+4.2%$234/sqft |
Source: Dream Town Realty #10560986 Report a problem | ||
| 5/20/2020 | Sold | $719,000-4%$225/sqft |
Source: MRED as distributed by MLS GRID #10560986 Report a problem | ||
| 1/8/2020 | Pending sale | $749,000$234/sqft |
Source: Dream Town Realty #10560986 Report a problem | ||
| 10/29/2019 | Price change | $749,000-6.3%$234/sqft |
Source: Dream Town Realty #10560986 Report a problem | ||
| 9/17/2019 | Price change | $799,000-9.1%$250/sqft |
Source: Dream Town Realty #10491985 Report a problem | ||
| 8/8/2019 | Price change | $879,000-2.2%$275/sqft |
Source: Dream Town Realty #10491985 Report a problem | ||
| 6/13/2019 | Price change | $899,000-5.3%$281/sqft |
Source: Jameson Sotheby's International Realty #10415153 Report a problem | ||
| 5/23/2019 | Price change | $949,000-2.5%$297/sqft |
Source: Jameson Sotheby's International Realty #10415153 Report a problem | ||
| 4/23/2019 | Listed for sale | $973,000$304/sqft |
Source: Jameson Sothebys International Realty #10353727 Report a problem | ||
Get a cash offer in 3 minutes
Find out how much your home could sell for in as little as 3 minutes with a no-obligation cash offer.
Estimated market value
$941,900
