CASUAL ELEGANCE, OLD FLORIDA CHARM. Many mature Oaks and lush tropical landscaping greet you and your guests as you drive the winding, well maintained road leading to this spacious West Bradenton home. Freestanding single family home sits at the end of a cul-de-sac on a large beautifully landscaped lot. Enter into a spacious living area with vaulted ceilings and you will notice how nicely the home flows from room to room. Looking to the left of the home is where the 3 bedrooms are located. The third bedroom/den has a lot of built in storage cabinets and a full closet offering an abundance of storage. Looking to the right is where you will find the formal dining area and a kitchen that will please any cook with plenty of room to prepare large meals. Just off from the kitchen there is a large laundry room with plenty of cabinets. The door at the end of the laundry room will take you out to the enclosed side yard which is a perfect place to let your four legged family members unwind. The Oaks Community sits right off from 59th St. W. just North of a hospital and many medical offices. There is a premier park, GT Bray, that is just on the other side of the road where you will find an aquatic center, fitness facilities, tennis an pickle-ball courts, hiking/biking trails and so much more. The beaches are a short drive away as well as Robinson Preserve where you can launch your kayaks. The beautiful NW Bradenton area is close to many fine restaurants, shopping, theaters and more.
Sold for $320,000
Zestimate®
$320,000
1509 WILLOW OAK CIRCLE #53, BRADENTON, FL 34209
3beds
2,116sqft
Condominium
Built in 1980
-- sqft lot
$320,000 Zestimate®
$151/sqft
$4,331 Estimated rent
Home value
$320,000
$301,000 - $339,000
$4,331/mo
Zestimate® history
Owner options
List your home for rent
$4,331/mo
Rent Zestimate®
Find your next renter with Zillow Rental Manager. Plus, with online applications, you can quickly screen prospective tenants – for free.
$4,331/mo
Rent Zestimate®
Refinance and save
$2,583/mo
Est. payment
Refinancing to a lower rate could help reduce your monthly payments and save thousands over the life of the loan.
$2,583/mo
Est. payment
Explore your selling options
Work with a Zillow partner agent
Leverage their expertise and Zillow's premium Showcase listings to get your home seen by more buyers.
Get startedList with your own agent
Get your home in front of millions of buyers by listing it on Zillow.
Learn how to do itSell it yourself
Take full control of how buyers see your home on Zillow by listing For Sale by Owner (FSBO).
List your homeWhat's special
Enclosed side yardEnd of a cul-de-sacFreestanding single family homeWinding well maintained roadFormal dining areaLarge beautifully landscaped lot
Zillow last checked:
Listing updated:
Listed by:
Gail Robinson 941-685-5848,
BAYSHORE REALTY INC 941-755-3701
Bought with:
Janelle Miller, 3528714
MARCUS & COMPANY REALTY
Source: Stellar MLS,MLS#: A4693661 Originating MLS: Sarasota - Manatee
Originating MLS: Sarasota - Manatee
Facts & features
Interior
Bedrooms & bathrooms
- Bedrooms: 3
- Bathrooms: 2
- Full bathrooms: 2
Rooms
- Room types: Family Room
Primary bedroom
- Features: Walk-In Closet(s)
- Level: First
- Area: 200 Square Feet
- Dimensions: 12.5x16
Bedroom 2
- Features: Built-in Closet
- Level: First
- Area: 112.32 Square Feet
- Dimensions: 10.4x10.8
Bedroom 3
- Features: Built-in Closet
- Level: First
- Area: 235.54 Square Feet
- Dimensions: 13.33x17.67
Primary bathroom
- Level: First
- Area: 96 Square Feet
- Dimensions: 6x16
Bathroom 2
- Level: First
- Area: 44.5 Square Feet
- Dimensions: 5x8.9
Dining room
- Level: First
- Area: 105.3 Square Feet
- Dimensions: 9x11.7
Family room
- Level: First
- Area: 371.11 Square Feet
- Dimensions: 17x21.83
Kitchen
- Level: First
- Area: 139.5 Square Feet
- Dimensions: 9.3x15
Laundry
- Level: First
- Area: 65.63 Square Feet
- Dimensions: 6.25x10.5
Living room
- Level: First
- Area: 306 Square Feet
- Dimensions: 18x17
Heating
- Central, Electric
Cooling
- Central Air
Appliances
- Included: Dishwasher, Disposal, Dryer, Electric Water Heater, Ice Maker, Microwave, Range, Refrigerator, Washer
- Laundry: Laundry Room
Features
- Cathedral Ceiling(s), Ceiling Fan(s), Eating Space In Kitchen, High Ceilings, Split Bedroom, Thermostat, Walk-In Closet(s)
- Flooring: Carpet, Ceramic Tile
- Windows: Window Treatments
- Has fireplace: Yes
- Fireplace features: Stone, Wood Burning
Interior area
- Total structure area: 2,617
- Total interior livable area: 2,116 sqft
Property
Parking
- Total spaces: 2
- Parking features: Driveway, Garage Door Opener
- Attached garage spaces: 2
- Has uncovered spaces: Yes
Features
- Levels: One
- Stories: 1
- Exterior features: Irrigation System, Private Entrance
- Pool features: Gunite, Heated, In Ground
- Has spa: Yes
- Spa features: Heated
- Has view: Yes
- View description: Trees/Woods
Lot
- Features: Cul-De-Sac
Details
- Parcel number: 3938213109
- Zoning: PDR
- Special conditions: None
Construction
Type & style
- Home type: Condo
- Property subtype: Condominium
Materials
- Block
- Foundation: Slab
- Roof: Tile
Condition
- New construction: No
- Year built: 1980
Details
- Builder name: Pat Neal
Utilities & green energy
- Sewer: Public Sewer
- Water: Public
- Utilities for property: Cable Available, Electricity Connected, Sewer Connected, Water Connected
Community & HOA
Community
- Features: Buyer Approval Required, Pool
- Pet fee: $0 monthly
- Subdivision: THE OAKS PH 4
HOA
- Has HOA: Yes
- Amenities included: Pool
- Services included: Cable TV, Common Area Taxes, Community Pool, Reserve Fund, Internet, Maintenance Grounds, Manager, Pool Maintenance, Private Road
- HOA fee: $455 monthly
- HOA name: The Oaks Owners Association
- HOA phone: 941-894-8271
Location
- Region: Bradenton
Financial & listing details
- Price per square foot: $151/sqft
- Annual tax amount: $2,296
- Date on market: 5/19/2026
- Cumulative days on market: 31 days
- Listing terms: Cash,Conventional,FHA,VA Loan
- Ownership: Fee Simple
- Total actual rent: 0
- Electric utility on property: Yes
- Road surface type: Paved
Price history
| Date | Event | Price |
|---|---|---|
| 7/17/2026 | Sold | $320,000-10.9%$151/sqft |
Source:  Stellar MLS #A4693661 Report a problem Stellar MLS #A4693661 Report a problem | ||
| 7/8/2026 | Contingent | $359,000$170/sqft |
Source: Stellar MLS #A4693661 Report a problem | ||
| 6/23/2026 | Pending sale | $359,000$170/sqft |
Source: Stellar MLS #A4693661 Report a problem | ||
| 6/18/2026 | Price change | $359,000-5.3%$170/sqft |
Source: Stellar MLS #A4693661 Report a problem | ||
| 5/19/2026 | Listed for sale | $379,000$179/sqft |
Source: Stellar MLS #A4693661 Report a problem | ||
Public tax history
Tax history is unavailable.
Neighborhood: 34209
Nearby homes
- $340,0003 bd2 ba1.4k sqft1407 Willow Oak Cir #1407, Bradenton, FL 34209For Sale

- $360,0003 bd2 ba1.8k sqft1406 Willow Oak Cir, Bradenton, FL 34209Sold

- $282,9003 bd2 ba1.7k sqft1402 Willow Oak Cir, Bradenton, FL 34209Off Market
- $461,7003 bd2 ba1.9k sqft1404 Willow Oak Cir, Bradenton, FL 34209Off Market
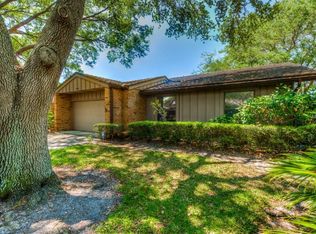
- $431,8003 bd2 ba1.7k sqft1410 Willow Oak Cir, Bradenton, FL 34209Off Market
- $293,5003 bd2 ba1.5k sqft1502 Willow Oak Cir, Bradenton, FL 34209Off Market
- $379,3003 bd2 ba1.7k sqft1504 Willow Oak Cir, Bradenton, FL 34209Off Market
- $437,6003 bd2 ba1.6k sqft1508 Willow Oak Cir, Bradenton, FL 34209Off Market
Nearby schools
GreatSchools rating
- 6/10Palma Sola Elementary SchoolGrades: PK-5Distance: 1.2 mi
- 4/10Martha B. King Middle SchoolGrades: 6-8Distance: 1.5 mi
- 3/10Manatee High SchoolGrades: 8-12Distance: 1.8 mi
Schools provided by the listing agent
- Elementary: Palma Sola Elementary
- Middle: Martha B. King Middle
- High: Manatee High
Source: Stellar MLS. This data may not be complete. We recommend contacting the local school district to confirm school assignments for this home.
Get a cash offer in 3 minutes
Find out how much your home could sell for in as little as 3 minutes with a no-obligation cash offer.
Estimated market value
$320,000
Get a cash offer in 3 minutes
Find out how much your home could sell for in as little as 3 minutes with a no-obligation cash offer.
Estimated market value
$320,000
- Florida
- Manatee County
- Bradenton
- 34209
- 1509 WILLOW OAK CIRCLE Unit 53
Nearby cities
Nearby neighborhoods
Nearby zip codes
Other Bradenton Topics
