Beautifully maintained 3BR/2BA home in the established Pepper Tree subdivision with a private lot surrounded by woods and mature landscaping. The home has been updated with a new roof and siding, upgraded windows and doors, updated flooring and secondary bath,
remodeled primary bath, and a refreshed kitchen with quartz countertops, stainless steel appliances, and a large island. The yard was professional landscaped, with terraced stonework, fenced backyard, irrigation, multiple outdoor living spaces, and a deck refinished in 2025. A
detached 12x16 storage building with lofts, shelving, electricity, and lighting located within the fenced backyard. The oversized 2-car garage offers an excellent workshop or hobby space. Convenient Taylors location with a neighborhood pool, easy access to local amenities and close
to Taylor Elementary. Come experience the privacy, character and thoughtful improvements that make this home truly special. Schedule your tour today!
For sale
Price cut: $14.1K (9/24)
$359,900
1509 Winding Way, Taylors, SC 29687
3beds
1,500sqft
Single Family Residence
Built in 1997
0.5 Acres Lot
$352,400 Zestimate®
$240/sqft
$29/mo HOA
What's special
Terraced stoneworkNew roof and sidingUpdated flooringLarge islandStainless steel appliancesMultiple outdoor living spacesFenced backyard
- 41 days
- 640
- 61
Zillow last checked:
Listing updated:
Listed by:
Abby Bohl 864-940-8975,
Western Upstate Keller William
Source: WUMLS,MLS#: 20305514 Originating MLS: Western Upstate Association of Realtors
Originating MLS: Western Upstate Association of RealtorsFacts & features
Interior
Bedrooms & bathrooms
- Bedrooms: 3
- Bathrooms: 2
- Full bathrooms: 2
- Main level bathrooms: 2
- Main level bedrooms: 3
Primary bedroom
- Dimensions: 13x17
Bedroom 2
- Dimensions: 13x12
Bedroom 3
- Dimensions: 10x15
Other
- Level: Main
- Dimensions: 13x17
Dining room
- Dimensions: 13x9
Garage
- Level: Lower
- Dimensions: 28x24
Kitchen
- Dimensions: 15x13
Laundry
- Dimensions: 3x6
Heating
- Central, Electric
Cooling
- Central Air, Electric
Appliances
- Included: Dishwasher, Electric Oven, Electric Range, Electric Water Heater, Disposal, Microwave
- Laundry: Washer Hookup, Electric Dryer Hookup
Features
- Ceiling Fan(s), Fireplace, High Ceilings, Bath in Primary Bedroom, Main Level Primary, Pull Down Attic Stairs, Quartz Counters, Shower Only, Walk-In Closet(s), Walk-In Shower, Wired for Sound, Window Treatments, Workshop
- Flooring: Carpet, Luxury Vinyl, Luxury VinylPlank, Luxury VinylTile
- Windows: Blinds
- Basement: Garage Access
- Has fireplace: Yes
Interior area
- Total structure area: 1,500
- Total interior livable area: 1,500 sqft
Property
Parking
- Total spaces: 2
- Parking features: Attached, Garage, Basement
- Attached garage spaces: 2
Accessibility
- Accessibility features: Low Threshold Shower
Features
- Levels: One and One Half
- Patio & porch: Deck
- Exterior features: Deck, IrrigationSprinklers
- Pool features: Community
Lot
- Size: 0.5 Acres
- Features: Outside City Limits, Subdivision, Trees
Details
- Parcel number: T027.0101110.00
Construction
Type & style
- Home type: SingleFamily
- Architectural style: Traditional
- Property subtype: Single Family Residence
Materials
- Other, Vinyl Siding
- Foundation: Basement
- Roof: Composition,Shingle
Condition
- Year built: 1997
Utilities & green energy
- Sewer: Public Sewer
- Water: Public
Community & HOA
Community
- Features: Common Grounds/Area, Pool
- Security: Security System Owned, Smoke Detector(s)
- Subdivision: Peppertree
HOA
- Has HOA: Yes
- HOA fee: $346 annually
Location
- Region: Taylors
Financial & listing details
- Price per square foot: $240/sqft
- Tax assessed value: $234,570
- Annual tax amount: $1,267
- Date on market: 8/27/2026
- Cumulative days on market: 41 days
- Listing agreement: Exclusive Right To Sell
Estimated market value
$352,400
$335,000 - $370,000
$1,598/mo
Price history
| Date | Event | Price |
|---|---|---|
| 9/24/2026 | Price change | $359,900-3.8%$240/sqft |
Source:  Greater Greenville AOR #1602062 Report a problem Greater Greenville AOR #1602062 Report a problem | ||
| 8/27/2026 | Listed for sale | $374,000+254.5%$249/sqft |
Source: Greater Greenville AOR #1602062 Report a problem | ||
| 2/15/2011 | Sold | $105,500+1.4%$70/sqft |
Source: Public Record Report a problem | ||
| 12/4/2010 | Pending sale | $104,000$69/sqft |
Source: Allen Tate #1209597 Report a problem | ||
| 11/4/2010 | Price change | $104,000-4.6%$69/sqft |
Source: Allen Tate #1209597 Report a problem | ||
| 10/16/2010 | Price change | $109,000-5.2%$73/sqft |
Source: Allen Tate #1209597 Report a problem | ||
| 9/4/2010 | Listed for sale | $115,000-8.7%$77/sqft |
Source: Allen Tate #1209597 Report a problem | ||
| 3/19/2007 | Sold | $126,000+18.9%$84/sqft |
Source: Public Record Report a problem | ||
| 12/2/2002 | Sold | $106,000$71/sqft |
Source: Public Record Report a problem | ||
Public tax history
| Year | Property taxes | Tax assessment |
|---|---|---|
| 2025 | $1,267 +5.3% | $165,820 +15% |
| 2024 | $1,204 +0.8% | $144,200 |
| 2023 | $1,195 +7% | $144,200 |
| 2022 | $1,117 -13.8% | $144,200 |
| 2021 | $1,295 +7.1% | $144,200 +15% |
| 2020 | $1,209 +1% | $125,400 |
| 2019 | $1,197 +1.5% | $125,400 |
| 2018 | $1,179 | $125,400 +2398% |
| 2017 | $1,179 +1.2% | $5,020 -96% |
| 2016 | $1,165 +4.4% | $125,400 |
| 2015 | $1,116 +9.4% | $125,400 -10.3% |
| 2014 | $1,020 -5.5% | $139,790 |
| 2013 | $1,080 -58.4% | $139,790 |
| 2012 | $2,593 +149.2% | -- |
| 2011 | $1,041 +1.4% | -- |
| 2010 | $1,027 | -- |
| 2009 | -- | -- |
| 2008 | -- | -- |
| 2007 | -- | -- |
| 2006 | -- | -- |
| 2005 | -- | -- |
| 2004 | -- | -- |
| 2003 | -- | -- |
| 2002 | -- | -- |
| 2001 | -- | -- |
| 2000 | -- | -- |
Find assessor info on the county website
Monthly payment
Est. payment
Payment breakdown
Explore the cost of this home by adjusting the details. Changes won't be saved.Climate risks
Neighborhood: 29687
Nearby schools
Schools provided by the listing agent
- Elementary: Taylors Elementary
- Middle: Sevier Middle
- High: Wade Hampton High
Source: WUMLS. This data may not be complete. We recommend contacting the local school district to confirm school assignments for this home.
Similar homes
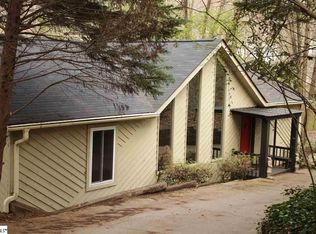
- $360,0003 bd3 ba1.7k sqft111 Brooke Lee Cir, Taylors, SC 29687For Sale
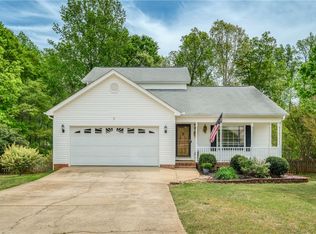 MLS ID #20300856, Deana Powell, Jackson Stanley, REALTORS. WUMLS
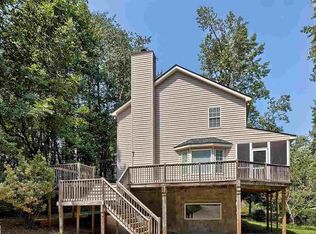
 - $409,9004 bd3 ba2k sqft707 Reid School Rd, Taylors, SC 29687For Sale
 MLS ID #1598399, Eliana Pizarro, Bluefield Realty Group. Greater Greenville AOR
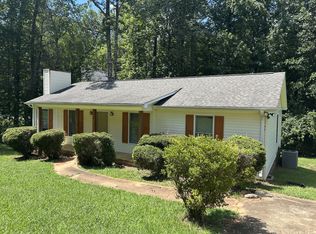
 - $359,9003 bd2 ba2.1k sqft1 Brooke Lee Cir, Taylors, SC 29687For Sale
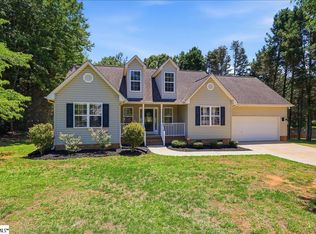 MLS ID #1597827, Ann Morton, LPT Realty, LLC.. Greater Greenville AOR
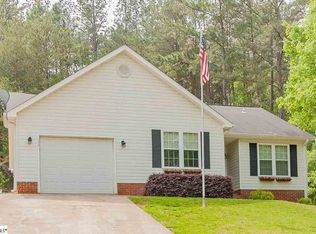
 - $309,9003 bd2 ba1.3k sqft10 Meadowview Dr, Taylors, SC 29687For Sale
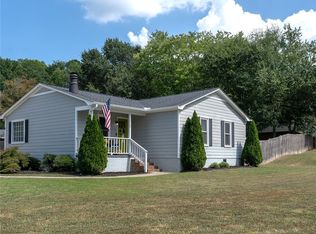 MLS ID #20305870, BRITT BRANDT, Real Home International. WUMLS
