Just in time for summer you have the opportunity to own one of the largest and most private greenbelt lots available in the incredible community of Inspiration. This open layout, 5 bedroom home features all the added floorplan ammenities including a home office on the main floor, oversized laundry room with sink, sitting area in primary bedrooom with the most gorgeous spa bathroom completed with his and hers closets! Upstairs offers 4 addtional bedrooms, 2 full bathrooms, a gameroom, and media room with surround sound and closets galore. The well appointed kitchen has an oversized eat-at island, 5 burner gas stove, walk-in pantry and so much natural light. This home is great for entertaining, offering a huge living room that flows into the kitchen all while showcasing the views of the private backyard with views of the greenbelt. Outside features a large covered patio with a gas line that is ready for your grill or a custom outdoor kitchen. Built in 2023, you will walk into this home and feel like it has barely been lived in. This home is perfect for a buyer that wants a large private yard and is looking for lots of space! Come check out this award winning master planned community of Inspiration that is located along the shores of Lake Lavon and has so many ammenties including multiple pools, a 2 story fitness center, clubhouse, fire-pits, lazy river, pickleball courts, sand volleyball, disc golf, playgrounds, walking trails, and amazing HOA events!
Sold
Price Unknown
1509 Wish Way, Wylie, TX 75098
5beds
4,161sqft
Single Family Residence
Built in 2023
0.4 Acres Lot
$842,400 Zestimate®
$--/sqft
$4,424 Estimated rent
Home value
$842,400
$792,000 - $893,000
$4,424/mo
Zestimate® history
Owner options
List your home for rent
$4,424/mo
Rent Zestimate®
Find your next renter with Zillow Rental Manager. Plus, with online applications, you can quickly screen prospective tenants – for free.
$4,424/mo
Rent Zestimate®
Refinance and save
$1,000/mo
Est. payment
Refinancing to a lower rate could help reduce your monthly payments and save thousands over the life of the loan.
$1,000/mo
Est. payment
Explore your selling options
Work with a Zillow partner agent
Leverage their expertise and Zillow's premium Showcase listings to get your home seen by more buyers.
Get startedList with your own agent
Get your home in front of millions of buyers by listing it on Zillow.
Learn how to do itSell it yourself
Take full control of how buyers see your home on Zillow by listing For Sale by Owner (FSBO).
List your homeWhat's special
Private backyardHome officeLarge covered patioNatural lightHis and hers closetsGorgeous spa bathroomOversized eat-at island
Zillow last checked:
Listing updated:
Listed by:
Crystal Solensky 0570376 214-415-4953,
Keller Williams Realty DPR 972-732-6000,
Joseph Solensky 0755267 972-732-6000,
Keller Williams Realty DPR
Bought with:
Jocelyn Mills
Keller Williams Realty
Source: NTREIS,MLS#: 20924593
Facts & features
Interior
Bedrooms & bathrooms
- Bedrooms: 5
- Bathrooms: 4
- Full bathrooms: 3
- 1/2 bathrooms: 1
Primary bedroom
- Features: Ceiling Fan(s), Double Vanity, En Suite Bathroom, Sitting Area in Primary, Separate Shower, Walk-In Closet(s)
- Level: First
- Dimensions: 17 x 20
Bedroom
- Features: Ceiling Fan(s), Walk-In Closet(s)
- Level: Second
- Dimensions: 12 x 16
Bedroom
- Features: Ceiling Fan(s), Walk-In Closet(s)
- Level: Second
- Dimensions: 9 x 13
Bedroom
- Features: Ceiling Fan(s), Walk-In Closet(s)
- Level: Second
- Dimensions: 12 x 14
Bedroom
- Features: Ceiling Fan(s), Walk-In Closet(s)
- Level: Second
- Dimensions: 11 x 14
Breakfast room nook
- Level: First
- Dimensions: 12 x 11
Dining room
- Level: First
- Dimensions: 11 x 14
Game room
- Level: Second
- Dimensions: 19 x 17
Kitchen
- Features: Built-in Features, Eat-in Kitchen, Kitchen Island, Pantry, Stone Counters, Walk-In Pantry
- Level: First
- Dimensions: 17 x 11
Laundry
- Features: Built-in Features, Utility Sink
- Level: First
- Dimensions: 8 x 10
Living room
- Features: Ceiling Fan(s), Fireplace
- Level: First
- Dimensions: 19 x 20
Media room
- Level: Second
- Dimensions: 14 x 19
Office
- Level: First
- Dimensions: 11 x 13
Heating
- Central
Cooling
- Central Air
Appliances
- Included: Some Gas Appliances, Dishwasher, Electric Oven, Gas Cooktop, Disposal, Microwave, Plumbed For Gas, Tankless Water Heater
- Laundry: Washer Hookup, Electric Dryer Hookup, Laundry in Utility Room
Features
- Decorative/Designer Lighting Fixtures, Double Vanity, Eat-in Kitchen, Granite Counters, High Speed Internet, Kitchen Island, Open Floorplan, Cable TV, Vaulted Ceiling(s), Walk-In Closet(s), Wired for Sound
- Flooring: Carpet, Tile
- Has basement: No
- Number of fireplaces: 1
- Fireplace features: Gas
Interior area
- Total interior livable area: 4,161 sqft
Property
Parking
- Total spaces: 3
- Parking features: Concrete, Direct Access, Driveway, Garage Faces Front, Garage, Garage Door Opener
- Attached garage spaces: 3
- Has uncovered spaces: Yes
Features
- Levels: Two
- Stories: 2
- Patio & porch: Front Porch, Patio, Covered
- Exterior features: Private Yard, Rain Gutters
- Pool features: None, Community
- Fencing: Fenced,Wood,Wrought Iron
- Body of water: Lavon
Lot
- Size: 0.4 Acres
- Features: Back Yard, Greenbelt, Interior Lot, Irregular Lot, Lawn, Landscaped, Subdivision, Sprinkler System
Details
- Parcel number: R1241300903201
Construction
Type & style
- Home type: SingleFamily
- Architectural style: Traditional,Detached
- Property subtype: Single Family Residence
Materials
- Brick
- Foundation: Slab
- Roof: Composition
Condition
- Year built: 2023
Utilities & green energy
- Utilities for property: Electricity Available, Natural Gas Available, Separate Meters, Underground Utilities, Water Available, Cable Available
Community & HOA
Community
- Features: Clubhouse, Fitness Center, Fishing, Lake, Other, Playground, Park, Pickleball, Pool, Trails/Paths, Curbs, Sidewalks
- Subdivision: inspiration Ph 7b
HOA
- Has HOA: Yes
- Services included: All Facilities, Maintenance Grounds
- HOA fee: $1,000 semi-annually
- HOA name: First Service Residential
- HOA phone: 877-378-2388
Location
- Region: Wylie
Financial & listing details
- Tax assessed value: $745,622
- Annual tax amount: $17,131
- Date on market: 5/3/2025
- Cumulative days on market: 32 days
- Exclusions: Media room equipment is negotiable.
- Electric utility on property: Yes
Price history
| Date | Event | Price |
|---|---|---|
| 6/16/2025 | Sold | -- |
Source: NTREIS #20924593 Report a problem | ||
| 6/12/2025 | Pending sale | $899,000$216/sqft |
Source: NTREIS #20924593 Report a problem | ||
| 6/6/2025 | Contingent | $899,000$216/sqft |
Source: NTREIS #20924593 Report a problem | ||
| 5/13/2025 | Price change | $899,000-1.7%$216/sqft |
Source: NTREIS #20924593 Report a problem | ||
| 5/3/2025 | Listed for sale | $915,000$220/sqft |
Source: NTREIS #20924593 Report a problem | ||
Public tax history
| Year | Property taxes | Tax assessment |
|---|---|---|
| 2025 | $17,131 +3.8% | $745,622 -1.6% |
| 2024 | $16,501 +572.6% | $758,098 +345.9% |
| 2023 | $2,453 | $170,016 +52.9% |
| 2022 | -- | $111,228 |
Find assessor info on the county website
Neighborhood: 75098
Nearby homes
- $816,0004 bd-- ba4.2k sqft1505 Wish Way, Wylie, TX 75098Off Market
- $--5 bd4 ba3.4k sqft1513 Wish Way, Wylie, TX 75098Sold
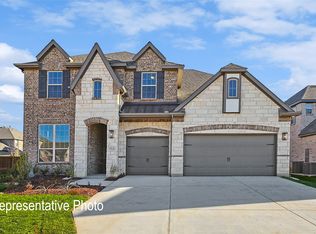
- $195,5004 bd4 ba3.5k sqft1517 Wish Way, Wylie, TX 75098Off Market
- $756,0004 bd4 ba3.5k sqft1517 Wish Way, Wylie, TX 75098Off Market
- $894,400-- bd-- ba4.1k sqft1511 Stellar Truth Way, Wylie, TX 75098Off Market
- $904,100-- bd-- ba4.1k sqft1511 Stellar Truth Way, Wylie, TX 75098Off Market
- $675,4004 bd3 ba3.3k sqft1501 Wish Way, Wylie, TX 75098Off Market
- $772,5005 bd3 ba4k sqft1527 Stellar Truth Way, Wylie, TX 75098Off Market
Nearby schools
GreatSchools rating
- 10/10George W Bush Elementary SchoolGrades: PK-4Distance: 1 mi
- 10/10Frank Mcmillan Junior High SchoolGrades: 7-8Distance: 2.6 mi
- 8/10Wylie East High SchoolGrades: 9-12Distance: 5 mi
Schools provided by the listing agent
- Elementary: George W Bush
- High: Wylie East
- District: Wylie ISD
Source: NTREIS. This data may not be complete. We recommend contacting the local school district to confirm school assignments for this home.
Get a cash offer in 3 minutes
Find out how much your home could sell for in as little as 3 minutes with a no-obligation cash offer.
Estimated market value
$842,400
Get a cash offer in 3 minutes
Find out how much your home could sell for in as little as 3 minutes with a no-obligation cash offer.
Estimated market value
$842,400
- Texas
- Collin County
- Wylie
- 75098
- 1509 Wish Way
Nearby cities
Nearby neighborhoods
Nearby zip codes
Other Wylie Topics
