Offering a 1% rate buy-down or up to $6,000 in closing concessions through our approved lender. Move-in ready and conveniently located just 15 minutes from Downtown Raleigh, this charming ranch home offers comfortable one-level living on nearly half an acre. Inside, you'll find spacious bedrooms, generous closet space, brand-new hardwood laminate flooring, and fresh paint throughout. The fenced backyard provides plenty of room for relaxing, entertaining, or outdoor activities, while the brand-new deck creates the perfect place to enjoy it all. Additional improvements include a full-home water filtration system, a recently inspected and approved well and septic system, and a new vapor barrier in the crawlspace. With thoughtful updates already completed, this home is ready for its next owner to move in and make it their own. Please note that a few of the images include virtual staging.
Pending
$300,000
1509 Woodard St, Raleigh, NC 27610
3beds
1,166sqft
Single Family Residence
Built in 1970
0.44 Acres Lot
$293,000 Zestimate®
$257/sqft
$-- HOA
What's special
Brand-new deckSpacious bedroomsFresh paint throughoutFenced backyardNearly half an acreBrand-new hardwood laminate flooringGenerous closet space
- 64 days
- 45
- 1
Likely to sell faster than
Zillow last checked:
Listing updated:
Listed by:
Steven Gunter 855-577-6773,
Compass -- Raleigh
Source: Doorify MLS,MLS#: 10179693
Facts & features
Interior
Bedrooms & bathrooms
- Bedrooms: 3
- Bathrooms: 2
- Full bathrooms: 2
- Main level bedrooms: 3
Primary bedroom
- Level: Main
- Area: 14364 Square Feet
- Dimensions: 133.0 x 108.0
Bedroom 2
- Level: Main
- Area: 108290 Square Feet
- Dimensions: 910.0 x 119.0
Bedroom 3
- Level: Main
- Area: 132090 Square Feet
- Dimensions: 1110.0 x 119.0
Primary bathroom
- Level: Main
- Area: 31570 Square Feet
- Dimensions: 77.0 x 410.0
Bathroom 2
- Level: Main
- Area: 4312 Square Feet
- Dimensions: 77.0 x 56.0
Kitchen
- Level: Main
- Area: 22572 Square Feet
- Dimensions: 209.0 x 108.0
Laundry
- Level: Main
- Area: 3312 Square Feet
- Dimensions: 69.0 x 48.0
Living room
- Level: Main
- Area: 21472 Square Feet
- Dimensions: 176.0 x 122.0
Heating
- Electric, Heat Pump
Cooling
- Heat Pump
Appliances
- Included: Dryer, Electric Oven, Refrigerator, Stainless Steel Appliance(s), Washer
- Laundry: In Kitchen, Laundry Room
Features
- Dining L
- Flooring: Laminate
Interior area
- Total structure area: 1,166
- Total interior livable area: 1,166 sqft
- Finished area above ground: 1,166
- Finished area below ground: 0
Property
Parking
- Total spaces: 1
- Parking features: Attached Carport, Driveway
- Carport spaces: 1
- Has uncovered spaces: Yes
Features
- Levels: One
- Stories: 1
- Patio & porch: Deck
- Fencing: Fenced
- Has view: Yes
- View description: Neighborhood, Trees/Woods
Lot
- Size: 0.44 Acres
- Features: Back Yard, Front Yard, Level
Details
- Additional structures: Shed(s)
- Parcel number: 173304713114000 0049958
- Zoning: R-4
- Special conditions: Standard
Construction
Type & style
- Home type: SingleFamily
- Architectural style: Ranch
- Property subtype: Single Family Residence
Materials
- Brick, Wood Siding
- Foundation: Crawlspace
- Roof: Shingle
Condition
- New construction: No
- Year built: 1970
Utilities & green energy
- Sewer: Septic Tank
- Water: Well
Community & HOA
Community
- Subdivision: Riverview Estates
HOA
- Has HOA: No
Location
- Region: Raleigh
Financial & listing details
- Price per square foot: $257/sqft
- Tax assessed value: $241,184
- Annual tax amount: $1,562
- Date on market: 7/15/2026
- Listing agreement: Exclusive Right To Sell
- Listing terms: Cash,Conventional,FHA,VA Loan
- Road surface type: Paved
Estimated market value
$293,000
$278,000 - $308,000
$1,936/mo
Price history
| Date | Event | Price |
|---|---|---|
| 8/11/2026 | Pending sale | $300,000$257/sqft |
Source:  Doorify MLS #10179693 Report a problem Doorify MLS #10179693 Report a problem | ||
| 7/12/2026 | Listed for sale | $300,000-2.9%$257/sqft |
Source: Doorify MLS #10179693 Report a problem | ||
| 6/10/2026 | Listing removed | $309,000$265/sqft |
Source: Doorify MLS #10127405 Report a problem | ||
| 4/18/2026 | Pending sale | $309,000$265/sqft |
Source: Doorify MLS #10127405 Report a problem | ||
| 4/16/2026 | Listed for sale | $309,000$265/sqft |
Source: Doorify MLS #10127405 Report a problem | ||
| 4/15/2026 | Pending sale | $309,000$265/sqft |
Source: Doorify MLS #10127405 Report a problem | ||
| 4/1/2026 | Price change | $309,000-0.2%$265/sqft |
Source: Doorify MLS #10127405 Report a problem | ||
| 3/26/2026 | Listed for sale | $309,500$265/sqft |
Source: Doorify MLS #10127405 Report a problem | ||
| 3/9/2026 | Pending sale | $309,500$265/sqft |
Source: Doorify MLS #10127405 Report a problem | ||
| 3/6/2026 | Price change | $309,500-0.2%$265/sqft |
Source: Doorify MLS #10127405 Report a problem | ||
| 2/26/2026 | Price change | $310,000-8.7%$266/sqft |
Source: Doorify MLS #10127405 Report a problem | ||
| 2/20/2026 | Price change | $339,500-0.1%$291/sqft |
Source: Doorify MLS #10127405 Report a problem | ||
| 2/2/2026 | Price change | $339,900-2.4%$292/sqft |
Source: Doorify MLS #10127405 Report a problem | ||
| 1/28/2026 | Price change | $348,4000%$299/sqft |
Source: Doorify MLS #10127405 Report a problem | ||
| 1/15/2026 | Price change | $348,500-0.1%$299/sqft |
Source: Doorify MLS #10127405 Report a problem | ||
| 1/9/2026 | Price change | $348,7000%$299/sqft |
Source: Doorify MLS #10127405 Report a problem | ||
| 1/2/2026 | Price change | $348,8000%$299/sqft |
Source: Doorify MLS #10127405 Report a problem | ||
| 12/1/2025 | Price change | $348,900-2.4%$299/sqft |
Source: Doorify MLS #10127405 Report a problem | ||
| 11/24/2025 | Price change | $357,500-0.1%$307/sqft |
Source: Doorify MLS #10127405 Report a problem | ||
| 11/17/2025 | Price change | $357,700-0.1%$307/sqft |
Source: Doorify MLS #10127405 Report a problem | ||
| 11/11/2025 | Price change | $357,900-0.3%$307/sqft |
Source: Doorify MLS #10127405 Report a problem | ||
| 10/13/2025 | Listed for sale | $359,000+286%$308/sqft |
Source: Doorify MLS #10127405 Report a problem | ||
| 1/2/1998 | Sold | $93,000$80/sqft |
Source: Public Record Report a problem | ||
Public tax history
| Year | Property taxes | Tax assessment |
|---|---|---|
| 2025 | $1,563 +3% | $241,184 |
| 2024 | $1,518 +22.4% | $241,184 +54.1% |
| 2023 | $1,240 +7.8% | $156,515 |
| 2022 | $1,150 +2.7% | $156,515 |
| 2021 | $1,120 +1.7% | $156,515 |
| 2020 | $1,102 +14.2% | $156,515 +35.3% |
| 2019 | $965 | $115,683 |
| 2018 | $965 +14.5% | $115,683 |
| 2017 | $843 +2% | $115,683 |
| 2016 | $826 +3% | $115,683 +2.7% |
| 2015 | $802 +5.4% | $112,595 |
| 2014 | $761 | $112,595 |
| 2013 | -- | $112,595 |
| 2012 | -- | $112,595 |
| 2011 | -- | $112,595 |
| 2010 | -- | $112,595 |
| 2009 | -- | $112,595 |
| 2008 | -- | -- |
| 2007 | -- | -- |
| 2006 | -- | -- |
| 2005 | -- | -- |
| 2004 | -- | -- |
| 2003 | -- | -- |
| 2002 | -- | -- |
| 2001 | -- | -- |
Find assessor info on the county website
Monthly payment
Est. payment
Payment breakdown
Explore the cost of this home by adjusting the details. Changes won't be saved.Climate risks
Neighborhood: 27610
Nearby schools
Schools provided by the listing agent
- Elementary: Wake - Hodge Road Elementary
- Middle: Wake - Carnage Middle
- High: Wake - Knightdale High
Source: Doorify MLS. This data may not be complete. We recommend contacting the local school district to confirm school assignments for this home.
Similar homes
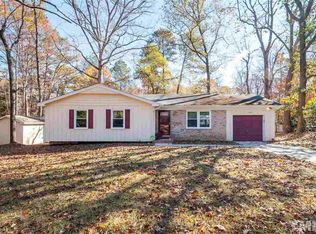
- $329,9003 bd2 ba1.6k sqft2816 Barwell Rd, Raleigh, NC 27610For Sale
 MLS ID #10192303, Stephanie Anson. Doorify MLS
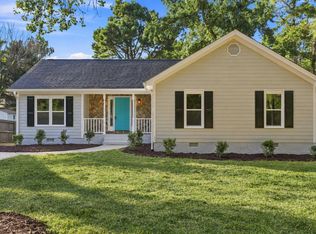
 - $299,9003 bd3 ba1.4k sqft1524 Tamarino Dr, Raleigh, NC 27610For Sale
 MLS ID #10186551, Tiffany McLaurin. Doorify MLS
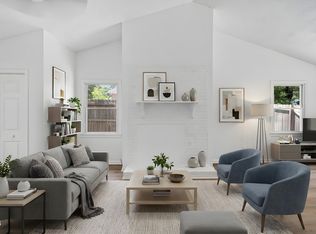
 - $275,0003 bd2 ba1.4k sqft904 Seabrook Rd, Raleigh, NC 27610For Sale
 MLS ID #10169241, Kia Williford Patton. Doorify MLS
 - $295,0003 bd2 ba1.3k sqft5417 Trenburg Ct, Knightdale, NC 27545For Sale
 MLS ID #10190752, Dolores Ximena Espinosa Rosero. Doorify MLS
 - $335,5003 bd2 ba1.1k sqft1513 N King Charles Rd, Raleigh, NC 27610For SaleMLS ID #10175325, Mary Ann Wilson. Doorify MLS
- $314,9003 bd3 ba1.4k sqft3409 Monsieur Ct, Raleigh, NC 27610For SaleMLS ID #10182462, Neil Rowerdink. Doorify MLS
- $299,9003 bd2 ba1.1k sqft107 Twain Dr, Garner, NC 27529For SaleMLS ID #10183709, Jeanna Reeves. Doorify MLS
- $250,0003 bd3 ba1.3k sqft5553 Fieldcross Ct, Raleigh, NC 27610For SaleMLS ID #10187320, Robert McClure. Doorify MLS
- $339,0004 bd3 ba1.7k sqft1406 Pleasant Garden Ln, Raleigh, NC 27610For SaleMLS ID #10177744, Denise Leclercq. Doorify MLS
- $317,0003 bd2 ba1.3k sqft3701 Sue Ellen Dr, Raleigh, NC 27604For SaleMLS ID #10186385, Doug Smith. Doorify MLS
- $319,9003 bd2 ba1.2k sqft3909 Old Creek Ct, Raleigh, NC 27604For SaleMLS ID #10172209, Angie Cole. Doorify MLS
- $299,9003 bd2 ba1.1k sqft10601 Fanny Brown Rd, Raleigh, NC 27603For SaleMLS ID #10152731, Susan Doninger Greer. Doorify MLS
- $335,0003 bd3 ba1.5k sqft4613 Ellsmere Ln, Raleigh, NC 27604For SaleMLS ID #10186682, Delia Duke. Doorify MLS
- $349,9003 bd2 ba1.3k sqft1029 Pagan Rd, Raleigh, NC 27603For SaleMLS ID #10191844, Nicholas Huscroft. Doorify MLS
- $299,5003 bd2 ba1.1k sqft93 Scuppernong Way, Clayton, NC 27520For SaleMLS ID #10191772, Jason Baugh. Doorify MLS
- $340,0003 bd2 ba1.4k sqft4952 Liverpool Ln, Raleigh, NC 27604For SaleMLS ID #10159928, Martha Walker Neese. Doorify MLS
- $325,0003 bd2 ba1.2k sqft106 Zircon Ln, Knightdale, NC 27545For SaleMLS ID #10190341, Tika Simpson. Doorify MLS
- $281,0003 bd2 ba1.1k sqft7724 Roberts Rd, Wendell, NC 27591For SaleMLS ID #10187644, Shaylan Good. Doorify MLS
- $290,0003 bd2 ba1.2k sqft47 Rockhurst Ct, Raleigh, NC 27603For SaleMLS ID #10172702, Erica Banks. Doorify MLS
- $320,0003 bd2 ba1.2k sqft1028 Forest Glen Dr, Raleigh, NC 27603For SaleMLS ID #10176148, Lauren Stratton. Doorify MLS
