Welcome to this stunning like-new home built by David Weekley Homes in a small, gated community offering privacy and charm. With 4bd, 3.1ba, and 2,855 sqft of thoughtfully designed living space, this home is a perfect blend of style and functionality. The kitchen features GE appliances, quartz countertops, and gorgeous brass-finished lighting in both the dining room and kitchen. Beautiful engineered flooring flows throughout the home, adding both style and durability. The primary suite is conveniently located on the first floor, along with a dedicated office, half bath, and laundry room. Upstairs, you'll find 3 spacious bedrooms, 2 full baths, and a versatile flex area, ideal for a workout space, sitting room, or game room. The backyard backs up to lush trees, providing a sense of seclusion and privacy. Conveniently located near shopping centers and offers easy access to Highway 30 for effortless commuting.
Sold
Price Unknown
1509 Woodford Pl, Fort Worth, TX 76120
4beds
2,855sqft
Single Family Residence
Built in 2023
5,488 Square Feet Lot
$488,400 Zestimate®
$--/sqft
$4,048 Estimated rent
Home value
$488,400
$454,000 - $527,000
$4,048/mo
Zestimate® history
Owner options
List your home for rent
$4,048/mo
Rent Zestimate®
Find your next renter with Zillow Rental Manager. Plus, with online applications, you can quickly screen prospective tenants – for free.
$4,048/mo
Rent Zestimate®
Refinance and save
$360/mo
Est. payment
Refinancing to a lower rate could help reduce your monthly payments and save thousands over the life of the loan.
$360/mo
Est. payment
Explore your selling options
Work with a Zillow partner agent
Leverage their expertise and Zillow's premium Showcase listings to get your home seen by more buyers.
Get startedList with your own agent
Get your home in front of millions of buyers by listing it on Zillow.
Learn how to do itSell it yourself
Take full control of how buyers see your home on Zillow by listing For Sale by Owner (FSBO).
List your homeWhat's special
Dedicated officeEngineered flooringQuartz countertopsGorgeous brass-finished lightingGe appliancesThoughtfully designed living space
Zillow last checked:
Listing updated:
Listed by:
Stefani Myers 0727598,
The Agency Frisco 469-971-3464
Bought with:
Tanner Samons
Better Homes & Gardens, Winans
Source: NTREIS,MLS#: 20727283
Facts & features
Interior
Bedrooms & bathrooms
- Bedrooms: 4
- Bathrooms: 4
- Full bathrooms: 3
- 1/2 bathrooms: 1
Primary bedroom
- Features: Dual Sinks, En Suite Bathroom, Walk-In Closet(s)
- Level: First
- Dimensions: 16 x 13
Bedroom
- Features: Walk-In Closet(s)
- Level: Second
- Dimensions: 13 x 11
Bedroom
- Features: Walk-In Closet(s)
- Level: Second
- Dimensions: 12 x 12
Bedroom
- Features: Walk-In Closet(s)
- Level: Second
- Dimensions: 15 x 10
Den
- Level: Second
- Dimensions: 13 x 15
Dining room
- Level: First
- Dimensions: 15 x 10
Other
- Features: Built-in Features, Garden Tub/Roman Tub
- Level: Second
Other
- Features: Built-in Features, Dual Sinks, Garden Tub/Roman Tub
- Level: Second
Half bath
- Level: First
Kitchen
- Features: Built-in Features, Kitchen Island, Walk-In Pantry
- Level: First
Laundry
- Level: First
Living room
- Level: First
- Dimensions: 15 x 13
Office
- Level: First
- Dimensions: 12 x 11
Heating
- Central
Cooling
- Central Air
Appliances
- Included: Dishwasher, Gas Cooktop, Disposal
- Laundry: Washer Hookup, Electric Dryer Hookup, Stacked
Features
- Decorative/Designer Lighting Fixtures, High Speed Internet, Cable TV, Vaulted Ceiling(s)
- Flooring: Carpet, Ceramic Tile, Luxury Vinyl Plank
- Has basement: No
- Has fireplace: No
Interior area
- Total interior livable area: 2,855 sqft
Property
Parking
- Total spaces: 2
- Parking features: Garage Faces Front, Garage
- Attached garage spaces: 2
Features
- Levels: Two
- Stories: 2
- Patio & porch: Covered
- Pool features: None
- Fencing: Wood
Lot
- Size: 5,488 Square Feet
- Features: Other
Details
- Parcel number: 42815728
Construction
Type & style
- Home type: SingleFamily
- Architectural style: Traditional,Detached
- Property subtype: Single Family Residence
Materials
- Foundation: Slab
- Roof: Composition
Condition
- Year built: 2023
Utilities & green energy
- Sewer: Public Sewer
- Water: Public
- Utilities for property: Electricity Available, Sewer Available, Water Available, Cable Available
Community & HOA
Community
- Features: Gated
- Subdivision: Meadowbrook Park
HOA
- Has HOA: Yes
- Services included: Maintenance Grounds
- HOA fee: $360 quarterly
- HOA name: Meadowbrook Park Homeowners Association Inc
- HOA phone: 972-359-1548
Location
- Region: Fort Worth
Financial & listing details
- Tax assessed value: $490,000
- Annual tax amount: $8,279
- Date on market: 9/12/2024
- Cumulative days on market: 81 days
- Exclusions: see documents
- Electric utility on property: Yes
Price history
| Date | Event | Price |
|---|---|---|
| 10/20/2025 | Sold | -- |
Source: Public Record Report a problem | ||
| 12/16/2024 | Sold | -- |
Source: NTREIS #20727283 Report a problem | ||
| 12/9/2024 | Pending sale | $520,000$182/sqft |
Source: NTREIS #20727283 Report a problem | ||
| 12/3/2024 | Contingent | $520,000$182/sqft |
Source: NTREIS #20727283 Report a problem | ||
| 11/14/2024 | Price change | $520,000-1%$182/sqft |
Source: NTREIS #20727283 Report a problem | ||
| 10/10/2024 | Price change | $525,000-1.9%$184/sqft |
Source: NTREIS #20727283 Report a problem | ||
| 9/12/2024 | Listed for sale | $535,000$187/sqft |
Source: NTREIS #20727283 Report a problem | ||
Public tax history
| Year | Property taxes | Tax assessment |
|---|---|---|
| 2025 | $8,279 -7% | $490,000 |
| 2024 | $8,905 +703.2% | $490,000 +900% |
| 2023 | $1,109 -13% | $49,000 |
| 2022 | $1,274 | $49,000 |
Find assessor info on the county website
Neighborhood: Far East
Nearby homes
- $466,3004 bd2 ba2k sqft1513 Woodford Pl, Fort Worth, TX 76120Off Market
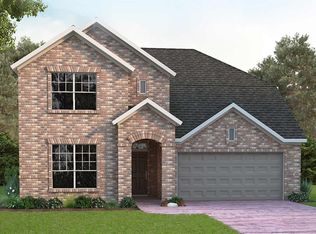
- $420,3004 bd2 ba2k sqft1517 Woodford Pl, Fort Worth, TX 76120Off Market
- $1-- bd-- ba-- sqft1501 Woodford Pl, Fort Worth, TX 76120Off Market
- $476,011-- bd-- ba2.5k sqft1521 Woodford Pl, Fort Worth, TX 76120Off Market
- $1-- bd-- ba-- sqft1500 Woodford Pl, Fort Worth, TX 76120Off Market
- $448,1003 bd2 ba2k sqft1516 Woodford Pl, Fort Worth, TX 76120Off Market
- $441,400-- bd-- ba2.1k sqft8645 Keeneland Dr, Fort Worth, TX 76120Off Market
- $459,700-- bd-- ba2.8k sqft1525 Woodford Pl, Fort Worth, TX 76120Off Market
Nearby schools
GreatSchools rating
- 4/10Bill J Elliott Elementary SchoolGrades: PK-5Distance: 1.5 mi
- 3/10Jean McClung Middle SchoolGrades: 6-8Distance: 3.6 mi
- 2/10Eastern Hills High SchoolGrades: 9-12Distance: 4.1 mi
Schools provided by the listing agent
- Elementary: Elliott
- Middle: Jean Mcclung
- High: Eastern Hills
- District: Fort Worth ISD
Source: NTREIS. This data may not be complete. We recommend contacting the local school district to confirm school assignments for this home.
Get a cash offer in 3 minutes
Find out how much your home could sell for in as little as 3 minutes with a no-obligation cash offer.
Estimated market value
$488,400
Get a cash offer in 3 minutes
Find out how much your home could sell for in as little as 3 minutes with a no-obligation cash offer.
Estimated market value
$488,400
- Texas
- Tarrant County
- Fort Worth
- 76120
- Far East
- 1509 Woodford Pl
Nearby cities
Nearby neighborhoods
Nearby zip codes
Other Fort Worth Topics
