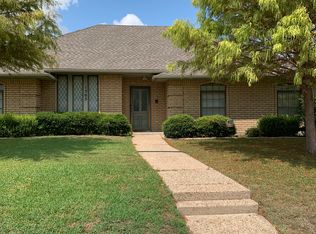
Excellent 4 bedroom home in North Richardson. This house has been loved on and updated with quality finishes. The 4th bedroom is oversized and could be used for media room or office, but it makes for a spacious room as well. The living and dining areas flow right off the kitchen for ease of access. This property is ready for swim season! Enjoy the 10 month summers of Texas with this outdoor living setup. Covered patio, drainage throughout the back yard, beautiful sliding electric gate to control access to the backyard. The pool is in great shape with all the fun perks of a fountain, jets, light shows, and more! This community abuts the beautiful Lookout Park with all your recreational amenities, walking distance to the Spring Creek nature preserve and trails, and walking distance to the Sherrill Park Golf Course. You can even walk to the Richardson Public Library right down the street. The neighborhood features bi-monthly events and a small community feel. Directly behind this house is a small protected greenbelt for extended outdoor fun. Close access to the Dart rail, the City Line entertainment district, as well as several other amenities to make this the perfect location to play, rest, and enjoy!
Sold
Price Unknown
1509 Woodoak Dr, Richardson, TX 75082
4beds
1,916sqft
Single Family Residence
Built in 1981
8,624 Square Feet Lot
$435,000 Zestimate®
$--/sqft
$2,975 Estimated rent
Home value
$435,000
$396,000 - $479,000
$2,975/mo
Zestimate® history
Owner options
List your home for rent
$2,975/mo
Rent Zestimate®
Find your next renter with Zillow Rental Manager. Plus, with online applications, you can quickly screen prospective tenants – for free.
$2,975/mo
Rent Zestimate®
Refinance and save
Refinancing to a lower rate could help reduce your monthly payments and save thousands over the life of the loan.
Explore your selling options
Work with a Zillow partner agent
Leverage their expertise and Zillow's premium Showcase listings to get your home seen by more buyers.
Get startedList with your own agent
Get your home in front of millions of buyers by listing it on Zillow.
Learn how to do itSell it yourself
Take full control of how buyers see your home on Zillow by listing For Sale by Owner (FSBO).
List your homeWhat's special
Outdoor living setupCovered patio
Zillow last checked:
Listing updated:
Listed by:
Joshua Fortney 0685089,
Better Homes & Gardens, Winans 972-774-9888
Bought with:
Susan Beers
Fathom Realty
Source: NTREIS,MLS#: 21111034
Facts & features
Interior
Bedrooms & bathrooms
- Bedrooms: 4
- Bathrooms: 2
- Full bathrooms: 2
Primary bedroom
- Features: Closet Cabinetry, Ceiling Fan(s), Dual Sinks, En Suite Bathroom, Garden Tub/Roman Tub, Linen Closet, Separate Shower, Walk-In Closet(s)
- Level: First
- Dimensions: 15 x 12
Bedroom
- Features: Built-in Features
- Level: First
- Dimensions: 15 x 13
Bedroom
- Level: First
- Dimensions: 11 x 10
Bedroom
- Level: First
- Dimensions: 11 x 10
Breakfast room nook
- Level: First
- Dimensions: 10 x 10
Dining room
- Level: First
- Dimensions: 12 x 11
Living room
- Features: Fireplace
- Level: First
- Dimensions: 19 x 15
Utility room
- Features: Built-in Features, Utility Room
- Level: First
- Dimensions: 5 x 6
Appliances
- Included: Some Gas Appliances, Dishwasher, Disposal, Microwave, Plumbed For Gas
- Laundry: Washer Hookup, Electric Dryer Hookup
Features
- Decorative/Designer Lighting Fixtures, Eat-in Kitchen, Granite Counters, High Speed Internet, Pantry, Paneling/Wainscoting, Smart Home, Vaulted Ceiling(s), Natural Woodwork, Walk-In Closet(s), Wired for Sound
- Flooring: Luxury Vinyl Plank
- Has basement: No
- Number of fireplaces: 1
- Fireplace features: Gas, Masonry, Wood Burning
Interior area
- Total interior livable area: 1,916 sqft
Property
Parking
- Total spaces: 2
- Parking features: Alley Access, Concrete, Covered, Driveway, Electric Gate, Garage, Garage Door Opener, Inside Entrance, Kitchen Level, Garage Faces Rear
- Attached garage spaces: 2
- Has uncovered spaces: Yes
Features
- Levels: One
- Stories: 1
- Patio & porch: Covered
- Exterior features: Dog Run, Garden, Lighting, Rain Gutters
- Pool features: Heated, In Ground, Outdoor Pool, Pool, Sport, Waterfall
- Fencing: Wood
Lot
- Size: 8,624 Square Feet
- Features: Backs to Greenbelt/Park
Details
- Parcel number: 42271600010140000
Construction
Type & style
- Home type: SingleFamily
- Architectural style: Detached
- Property subtype: Single Family Residence
Materials
- Brick
- Foundation: Slab
- Roof: Shingle
Condition
- Year built: 1981
Utilities & green energy
- Sewer: Public Sewer
- Water: Public
- Utilities for property: Cable Available, Electricity Available, Electricity Connected, Natural Gas Available, Sewer Available, Separate Meters, Water Available
Community & HOA
Community
- Features: Curbs
- Security: Prewired, Carbon Monoxide Detector(s), Fire Alarm
- Subdivision: Woodcreek Rep
HOA
- Has HOA: No
Location
- Region: Richardson
Financial & listing details
- Tax assessed value: $413,040
- Annual tax amount: $9,006
- Date on market: 11/14/2025
- Cumulative days on market: 11 days
- Exclusions: 2 cameras stay but 2 of them go.
- Electric utility on property: Yes
Price history
| Date | Event | Price |
|---|---|---|
| 12/20/2025 | Sold | -- |
Source: NTREIS #21111034 Report a problem | ||
| 11/28/2025 | Pending sale | $439,000$229/sqft |
Source: NTREIS #21111034 Report a problem | ||
| 11/24/2025 | Contingent | $439,000$229/sqft |
Source: NTREIS #21111034 Report a problem | ||
| 11/14/2025 | Listed for sale | $439,000$229/sqft |
Source: NTREIS #21111034 Report a problem | ||
Public tax history
| Year | Property taxes | Tax assessment |
|---|---|---|
| 2025 | $4,004 +4.2% | $413,040 |
| 2024 | $3,844 +6.9% | $413,040 |
| 2023 | $3,597 +7% | $413,040 +18.5% |
| 2022 | $3,361 +1.7% | $348,670 +16.9% |
| 2021 | $3,305 -2.5% | $298,160 +0% |
| 2020 | $3,389 +11.4% | $298,030 +9.2% |
| 2019 | $3,041 +9.2% | $273,030 |
| 2018 | $2,783 -43.6% | $273,030 +19.6% |
| 2017 | $4,935 +10.9% | $228,290 +13.6% |
| 2016 | $4,452 +12.9% | $201,000 +10.6% |
| 2015 | $3,943 | $181,790 +4.1% |
| 2014 | $3,943 | $174,670 |
| 2013 | -- | -- |
| 2012 | -- | -- |
| 2011 | -- | -- |
| 2010 | -- | -- |
| 2009 | -- | -- |
| 2008 | -- | -- |
| 2007 | -- | -- |
| 2005 | -- | -- |
| 2004 | -- | -- |
| 2003 | -- | -- |
| 2002 | -- | -- |
| 2001 | -- | -- |
Find assessor info on the county website
Neighborhood: Owens Park
Nearby homes
- $408,9003 bd2 ba2k sqft1511 Woodoak Dr, Richardson, TX 75082Off Market
- $427,4003 bd2 ba1.9k sqft1507 Woodoak Dr, Richardson, TX 75082Off Market
- $414,0003 bd2 ba2k sqft1505 Woodoak Dr, Richardson, TX 75082Off Market
- $403,8003 bd2 ba2k sqft1513 Woodoak Dr, Richardson, TX 75082Off Market
- $399,9003 bd2 ba2.2k sqft1508 Woodoak Dr, Richardson, TX 75082Off Market
- $420,8003 bd2 ba1.8k sqft1506 Woodoak Dr, Richardson, TX 75082Off Market
- $483,1004 bd2 ba2.3k sqft1510 Woodoak Dr, Richardson, TX 75082Off Market
- $443,2003 bd2 ba2k sqft1503 Woodoak Dr, Richardson, TX 75082Off Market
Nearby schools
GreatSchools rating
- 9/10Yale Elementary SchoolGrades: PK-6Distance: 1.1 mi
- 5/10Apollo Junior High SchoolGrades: 7-8Distance: 2.1 mi
- 4/10Berkner High SchoolGrades: 9-12Distance: 3.1 mi
Schools provided by the listing agent
- Elementary: Yale
- High: Berkner
- District: Richardson ISD
Source: NTREIS. This data may not be complete. We recommend contacting the local school district to confirm school assignments for this home.
Get a cash offer in 3 minutes
Find out how much your home could sell for in as little as 3 minutes with a no-obligation cash offer.
Estimated market value
$435,000
Get a cash offer in 3 minutes
Find out how much your home could sell for in as little as 3 minutes with a no-obligation cash offer.
Estimated market value
$435,000
- Texas
- Dallas County
- Richardson
- 75082
- Owens Park
- 1509 Woodoak Dr
Nearby cities
Nearby neighborhoods
Nearby zip codes
Other Richardson Topics
