Welcome to your own private Northwoods retreat! Situated on 10 scenic acres with a picturesque pond, this beautifully crafted 3-bedroom, 3-bath log home offers the perfect blend of rustic charm, comfort, and privacy. Surrounded by abundant wildlife and neighboring state land, you'll enjoy a peaceful setting with room to roam. The spacious hickory kitchen is the heart of the home, featuring an oversized island, wraparound countertops, abundant cabinetry, and a large walk-in pantry. The open dining area flows into the inviting living room with a freestanding gas fireplace, while the adjoining three-season room overlooks the pond and provides the perfect place to relax. The generous primary suite includes a private bath, and the finished walkout lower level offers two additional bedrooms, a full bath, and a den/office area. Additional amenities include central air, an 11kW Generac whole-house generator, Brand new windows, propane heat with an outdoor wood boiler, and an oversized insulated and heated detached garage with attic storage, welder outlet, and a 30-amp RV hookup. If you've been searching for a private log home with quality craftsmanship, modern conveniences, and a beautiful natural setting, this property is a must-see.
Accepting backups
$360,000
15090 Airport F.5 Rd, Rock, MI 49880
3beds
2,434sqft
Single Family Residence
Built in 1996
10 Acres Lot
$515,300 Zestimate®
$148/sqft
$-- HOA
What's special
Freestanding gas fireplacePicturesque pondOversized islandFinished walkout lower levelWraparound countertopsBrand new windowsTwo additional bedrooms
- 24 days
- 1,619
- 210
Zillow last checked:
Listing updated:
Listed by:
RENEE KADISH 906-420-6003,
UPWARDS REAL ESTATE 906-786-8747
Source: MiRealSource,MLS#: 50219353 Originating MLS: Upper Peninsula Assoc of Realtors
Originating MLS: Upper Peninsula Assoc of RealtorsFacts & features
Interior
Bedrooms & bathrooms
- Bedrooms: 3
- Bathrooms: 3
- Full bathrooms: 2
- 1/2 bathrooms: 1
Rooms
- Room types: Den/Study/Lib, Entry, Living Room, Sun/Florida Room, Utility/Laundry Room, Master Bedroom, Master Bathroom, Office, Basement Full Bath, First Flr Lavatory
Bedroom 1
- Level: Upper
- Area: 273
- Dimensions: 21 x 13
Bedroom 2
- Level: Lower
- Area: 120
- Dimensions: 12 x 10
Bedroom 3
- Level: Lower
- Area: 160
- Dimensions: 16 x 10
Bathroom 1
- Level: Upper
Bathroom 2
- Level: Lower
Dining room
- Level: Main
- Area: 187
- Dimensions: 17 x 11
Family room
- Level: Lower
- Area: 180
- Dimensions: 20 x 9
Kitchen
- Level: Main
- Area: 170
- Dimensions: 17 x 10
Living room
- Level: Main
- Area: 323
- Dimensions: 19 x 17
Heating
- Boiler, Forced Air, Propane, Wood
Cooling
- Central Air
Appliances
- Included: Dishwasher, Microwave, Range/Oven, Refrigerator, Water Softener Owned, Gas Water Heater
- Laundry: Laundry Room, Lower Level
Features
- Cathedral/Vaulted Ceiling, Pantry, Eat-in Kitchen
- Basement: Full,Walk-Out Access
- Number of fireplaces: 1
- Fireplace features: Gas
Interior area
- Total structure area: 2,776
- Total interior livable area: 2,434 sqft
- Finished area above ground: 1,816
- Finished area below ground: 618
Property
Parking
- Total spaces: 3
- Parking features: 3 or More Spaces, Detached, Electric in Garage, Heated Garage
- Garage spaces: 2
Features
- Levels: One and One Half
- Stories: 1.5
- Exterior features: None
- Has view: Yes
- View description: Rural View
- Waterfront features: Pond
- Body of water: Pond
- Frontage type: Road
- Frontage length: 660
Lot
- Size: 10 Acres
- Dimensions: 660 x 660
- Features: Deep Lot - 150+ Ft., Large Lot - 65+ Ft., Rural, Wooded
Details
- Additional structures: Greenhouse, Garage(s)
- Parcel number: 520412500200
- Special conditions: Private,Standard
Construction
Type & style
- Home type: SingleFamily
- Architectural style: Log Home
- Property subtype: Single Family Residence
Materials
- Cedar, Log
- Foundation: Basement
Condition
- Year built: 1996
Utilities & green energy
- Electric: 200+ Amp Service, Circuit Breakers, Generator
- Sewer: Septic Tank
- Water: Private Well, Drilled Well
- Utilities for property: Electricity Connected, Natural Gas Not Available, Sewer Connected, Water Connected, Propane Tank Owned, Hard Line Internet
Community & HOA
Community
- Subdivision: N/A
HOA
- Has HOA: No
Location
- Region: Rock
Financial & listing details
- Price per square foot: $148/sqft
- Annual tax amount: $2,414
- Date on market: 8/21/2026
- Cumulative days on market: 24 days
- Listing agreement: Exclusive Right To Sell
- Listing terms: Cash,Conventional,FHA,VA Loan,USDA Loan
- Road surface type: Gravel
Estimated market value
$515,300
$428,000 - $634,000
$2,877/mo
Price history
| Date | Event | Price |
|---|---|---|
| 8/21/2026 | Listed for sale | $360,000$148/sqft |
Source:  MiRealSource #50219353 Report a problem MiRealSource #50219353 Report a problem | ||
Public tax history
Tax history is unavailable.
Monthly payment
Est. payment
Payment breakdown
Explore the cost of this home by adjusting the details. Changes won't be saved.Climate risks
Neighborhood: 49880
Similar homes
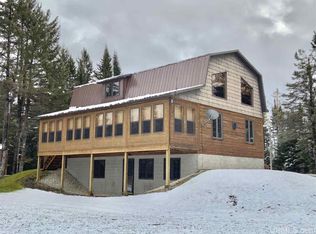
- $229,5002 bd2 ba1.4k sqft12190 Farmfield Rd, Rock, MI 49880For Sale

 MLS ID #50221493, ANDREA GORIESKY, SELECT REALTY. MiRealSource
 - $342,0003 bd2 ba1.3k sqft9792 Bridgeview H5 Ln, Cornell, MI 49818For Sale
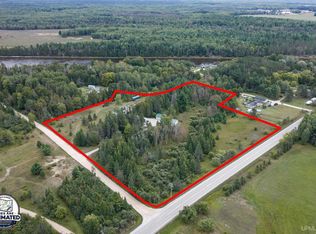 MLS ID #50221719, CHRISTINA KING-CARON, UPWARDS REAL ESTATE. MiRealSource
 - $329,0004 bd3 ba1.9k sqft381 Mottes Ln, Gwinn, MI 49841For Sale
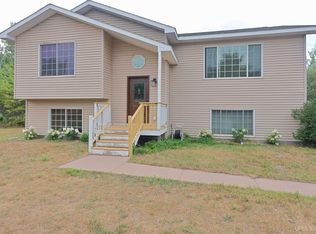 MLS ID #50219386, VICKI TANNEHILL, RE/MAX SUPERIORLAND. MiRealSource
 - $317,0003 bd1 ba1.3k sqft509 Dukes Rd, Skandia, MI 49885For Sale
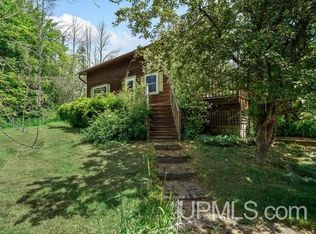 NextHome
 - $415,0002 bd2 ba1.7k sqft1622 Truax 24th Rd, Cornell, MI 49818For SaleMLS ID #50217059, PAIGE PAPINEAU, KEY REALTY DELTA COUNTY LLC. MiRealSource
- $490,0002 bd2 ba1.8k sqft9999 I Rd, Cornell, MI 49818For SaleMLS ID #50221548, RENEE KADISH, UPWARDS REAL ESTATE. MiRealSource
- $275,0003 bd1 ba2.2k sqft438 W Washington St, Gwinn, MI 49841For SaleMLS ID #50221171, NAOMI DOMINY, COLDWELL BANKER SCHMIDT REALTORS. MiRealSource
- $274,9003 bd2 ba1.4k sqft308 N Bertrand Lake Rd, Gwinn, MI 49841For SaleMLS ID #50218961, TRACY HENRIKSEN, SELECT REALTY. MiRealSource
- $299,0003 bd1 ba1.4k sqftN678 Stone Rd, Rapid River, MI 49878For SaleMLS ID #50209907, STACEY MASTERS, RE/MAX SUPERIORLAND. MiRealSource
- $499,0002 bd3 ba1.3k sqft1639 Bobs Creek Truck Trl, Gwinn, MI 49841For SaleMLS ID #50219731, TERRY TINCKNELL, KELLER WILLIAMS FIRST UP. MiRealSource
- $259,0003 bd1 ba1.9k sqft367 N Adams St E, Gwinn, MI 49841For SaleMLS ID #50220840, STEPHANIE JONES, NEXTHOME SUPERIOR LIVING. MiRealSource
- $219,9006 bd4 ba2.2k sqft101-103 Vigilante St, Gwinn, MI 49841For SaleMLS ID #50219586, KELLIE A HILLIER-GENSCHAW, RE/MAX 1ST REALTY. MiRealSource
- $249,500-- bd-- ba1.5k sqft3848 County Road 426 Rd #24, Cornell, MI 49818For SaleMLS ID #50208002, TIM GEORGE, NORTHERN MICHIGAN LAND BROKERS - ESCANABA. MiRealSource
