This beautifully updated home will not disappoint you. Welcome to 15090 Bolling Dr where you will feel right at home upon entering. The main level features an open concept area with an updated kitchen. The kitchen has a breakfast nook overlooking the front yard, glass panel cabinets, eat-in kitchen island for extra space and little extra touches that help add character to the home. The main floor living room and it's vaulted ceilings with skylights bring in lots of natural light to help brighten the home. This area could also be utilized as a large dining area, let your creativity decide. On the lower level you will find an additional family room that could also be used as other purposes. The cozy wood fireplace adds charm to the area. Also on the lower level is the full laundry room and updated 1/2 bathroom and newer water heater. Upstairs hosts all the bedrooms including the spacious primary bedroom with a walk-in closet. The remodeled full bathroom features modern touches, double vanity and sinks and a walk in tiled shower! Throughout the home you will find a neutral color theme allowing you to make all your decor stand out. The exterior of this home was recently painted and is just as impressive with a 2 car heated garage, large covered patio, mature landscaping, area for gardening, shed and playhouse and additional parking in the front for RV's, toys or trailers. Located minutes from I-70, Pena Blvd and an abundance of other amenities.
Sold for $457,000
$457,000
15090 Bolling Drive, Denver, CO 80239
3beds
1,476sqft
Single Family Residence
Built in 1986
6,140 Square Feet Lot
$451,600 Zestimate®
$310/sqft
$2,958 Estimated rent
Home value
$451,600
$429,000 - $474,000
$2,958/mo
Zestimate® history
Owner options
List your home for rent
$2,958/mo
Rent Zestimate®
Find your next renter with Zillow Rental Manager. Plus, with online applications, you can quickly screen prospective tenants – for free.
$2,958/mo
Rent Zestimate®
Refinance and save
$2,693/mo
Est. payment
Refinancing to a lower rate could help reduce your monthly payments and save thousands over the life of the loan.
$2,693/mo
Est. payment
Explore your selling options
Work with a Zillow partner agent
Leverage their expertise and Zillow's premium Showcase listings to get your home seen by more buyers.
Get startedList with your own agent
Get your home in front of millions of buyers by listing it on Zillow.
Learn how to do itSell it yourself
Take full control of how buyers see your home on Zillow by listing For Sale by Owner (FSBO).
List your homeWhat's special
Cozy wood fireplaceModern touchesLarge covered patioAdditional parkingMature landscapingWalk-in closetFull laundry room
Zillow last checked:
Listing updated:
Listed by:
Jenifer Vigil 720-322-6858 jeniferteam360@gmail.com,
360 Real Estate Inc
Bought with:
Lauren Moore, 100099970
eXp Realty, LLC
Source: REcolorado as distributed by MLS GRID,MLS#: 8040238
Facts & features
Interior
Bedrooms & bathrooms
- Bedrooms: 3
- Bathrooms: 2
- 3/4 bathrooms: 1
- 1/2 bathrooms: 1
Primary bedroom
- Level: Upper
Bedroom
- Level: Upper
Bedroom
- Level: Upper
Primary bathroom
- Level: Upper
Bathroom
- Level: Lower
Dining room
- Level: Main
Family room
- Level: Lower
Kitchen
- Level: Main
Laundry
- Level: Lower
Living room
- Level: Main
Heating
- Forced Air
Cooling
- Central Air
Appliances
- Included: Oven, Refrigerator
Features
- Kitchen Island, Open Floorplan, Vaulted Ceiling(s), Walk-In Closet(s)
- Flooring: Carpet, Tile, Vinyl
- Has basement: No
- Number of fireplaces: 1
- Fireplace features: Family Room
Interior area
- Total structure area: 1,476
- Total interior livable area: 1,476 sqft
- Finished area above ground: 1,476
Property
Parking
- Total spaces: 3
- Parking features: Concrete, Heated Garage
- Attached garage spaces: 2
- Details: RV Spaces: 1
Features
- Levels: Tri-Level
- Patio & porch: Covered, Patio
- Fencing: Full
Lot
- Size: 6,140 Square Feet
- Features: Landscaped, Level, Near Public Transit, Sprinklers In Front, Sprinklers In Rear
Details
- Parcel number: 19101001
- Zoning: R-2
- Special conditions: Standard
Construction
Type & style
- Home type: SingleFamily
- Architectural style: Traditional
- Property subtype: Single Family Residence
Materials
- Frame, Wood Siding
- Roof: Composition
Condition
- Updated/Remodeled
- Year built: 1986
Utilities & green energy
- Sewer: Public Sewer
- Water: Public
Community & HOA
Community
- Subdivision: Concord
HOA
- Has HOA: No
Location
- Region: Denver
Financial & listing details
- Price per square foot: $310/sqft
- Tax assessed value: $450,800
- Annual tax amount: $1,857
- Date on market: 6/29/2023
- Listing terms: Cash,Conventional,FHA,VA Loan
- Exclusions: Seller`s Personal Property, Exterior Patio Lights, Exterior Decor, Washer, Dryer, Curtains, Curtain Rods, Blinds
- Ownership: Individual
- Road surface type: Paved
Price history
| Date | Event | Price |
|---|---|---|
| 8/10/2023 | Sold | $457,000+74.4%$310/sqft |
Source:  REcolorado as distributed by MLS GRID #8040238 Report a problem REcolorado as distributed by MLS GRID #8040238 Report a problem | ||
| 10/18/2016 | Sold | $262,000$178/sqft |
Source: Public Record Report a problem | ||
Public tax history
| Year | Property taxes | Tax assessment |
|---|---|---|
| 2024 | $2,055 +10.7% | $26,520 -10% |
| 2023 | $1,857 +3.6% | $29,480 +26.3% |
| 2022 | $1,793 +10.7% | $23,350 -2.8% |
| 2021 | $1,620 +2.9% | $24,030 +10.1% |
| 2020 | $1,574 +12.4% | $21,829 -0.7% |
| 2019 | $1,401 | $21,981 +21.4% |
| 2018 | $1,401 +0.3% | $18,110 |
| 2017 | $1,397 +187.9% | $18,110 +45.8% |
| 2016 | $485 +30.1% | $12,420 |
| 2015 | $373 0% | $12,420 +38.3% |
| 2014 | $373 -39.4% | $8,980 +4.1% |
| 2012 | $615 +16.8% | $8,630 +6.7% |
| 2010 | $527 -46% | $8,090 |
| 2009 | $976 | $8,090 |
Find assessor info on the county website
Neighborhood: Montbello
Nearby homes
- $431,4004 bd2 ba1.6k sqft15080 Bolling Dr, Denver, CO 80239Off Market

- $491,8004 bd3 ba2.6k sqft4777 Freeport Way, Denver, CO 80239Off Market
- $508,3003 bd4 ba2.1k sqft4895 Fraser Way, Denver, CO 80239Off Market
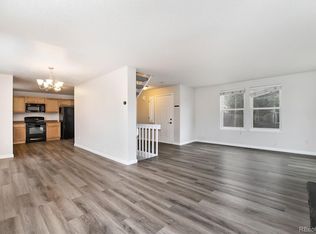
- $515,7005 bd4 ba3k sqft4767 Freeport Way, Denver, CO 80239Off Market
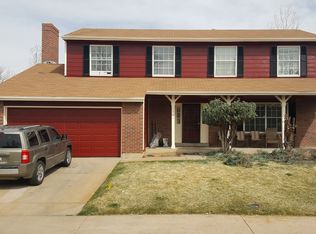
- $439,5004 bd3 ba2.7k sqft4855 Fraser Way, Denver, CO 80239Off Market
- $404,2003 bd2 ba1.3k sqft15070 Bolling Dr, Denver, CO 80239Off Market
- $407,5003 bd2 ba1.1k sqft4805 Fraser Way, Denver, CO 80239Off Market
- $464,3003 bd2 ba2.1k sqft4907 Fraser Way, Denver, CO 80239Off Market
Nearby schools
GreatSchools rating
- 1/10Oakland ElementaryGrades: PK-5Distance: 0.4 mi
- 5/10Dr. Martin Luther King, Jr. Early CollegeGrades: 6-12Distance: 2.8 mi
- 4/10Denver Center for International Studies at MontbelloGrades: 9-12Distance: 0.9 mi
Schools provided by the listing agent
- Elementary: Oakland
- Middle: Rachel B. Noel
- High: Noel Community Arts School
- District: Denver 1
Source: REcolorado as distributed by MLS GRID. This data may not be complete. We recommend contacting the local school district to confirm school assignments for this home.
Get a cash offer in 3 minutes
Find out how much your home could sell for in as little as 3 minutes with a no-obligation cash offer.
Estimated market value
$451,600
Get a cash offer in 3 minutes
Find out how much your home could sell for in as little as 3 minutes with a no-obligation cash offer.
Estimated market value
$451,600
- Colorado
- Denver County
- Denver
- 80239
- Montbello
- 15090 Bolling Drive
Nearby cities
Nearby neighborhoods
Nearby zip codes
Other Denver Topics
