Welcome to this impeccably curated 5,450 sqft mid-century modern 1.8 Acre estate, where iconic design converges effortlessly with elevated comfort and unapologetic luxury. Positioned on a largely flat 1.8 Acre parcel and masterfully designed by Architect Donald Joseph with discerning taste and purpose, this 4 bed residence commands sweeping mountain vistas through dramatic floor-to-ceiling Loewen windows that bathe the interiors in natural light. Inside, refined Birch solid hardwood flooring flows throughout, grounding the open-concept living spaces with understated warmth and polished elegance. The gourmet kitchen stands as a statement of taste, showcasing a bespoke stainless steel island, Ann Sacks glass tile backsplash, and streamlined flat-panel cabinetry by Feist. Crosscut cherry wood cabinetry introduces richness and contrast, while gold-leafed bar cabinets deliver a deliberate note of opulence and distinction. Comfort is uncompromised with hydronic radiant heat and automated Hunter Douglas shades, providing effortless year-round ease and discretion. Entertain without limitation with over $30,000 recently invested in a premier Control4 audio-visual system, offering a seamlessly integrated smart home environment. Additional highlights include a game room, library office, and a temperature-controlled wine cellar. Custom furniture available. HOA $265/month includes 24/7 security patrol and vacation watch along with a clubhouse where you will find a full bar, events, bocce ball, Pickleball, tennis a lap Layne heated swimming pool and a hot tub. Golf club membership optional but includes a fitness center fitness classes and a restaurant open seven days a week.
Closed
$1,930,000
15090 Grand Knoll Dr, Meadow Vista, CA 95722
4beds
5,450sqft
Single Family Residence
Built in 2005
1.8 Acres Lot
$1,958,300 Zestimate®
$354/sqft
$4,959 Estimated rent
Home value
$1,958,300
$1.80M - $2.11M
$4,959/mo
Zestimate® history
Owner options
List your home for rent
$4,959/mo
Rent Zestimate®
Find your next renter with Zillow Rental Manager. Plus, with online applications, you can quickly screen prospective tenants – for free.
$4,959/mo
Rent Zestimate®
Refinance and save
$12,463/mo
Est. payment
Refinancing to a lower rate could help reduce your monthly payments and save thousands over the life of the loan.
$12,463/mo
Est. payment
Explore your selling options
Work with a Zillow partner agent
Leverage their expertise and Zillow's premium Showcase listings to get your home seen by more buyers.
Get startedList with your own agent
Get your home in front of millions of buyers by listing it on Zillow.
Learn how to do itSell it yourself
Take full control of how buyers see your home on Zillow by listing For Sale by Owner (FSBO).
List your homeWhat's special
Temperature-controlled wine cellarGourmet kitchenBespoke stainless steel islandNatural lightCrosscut cherry wood cabinetryLibrary officeDramatic floor-to-ceiling loewen windows
Zillow last checked:
Listing updated:
Listed by:
Marlease Sewell DRE #01386348 415-533-5567,
Nick Sadek Sotheby's International Realty
Bought with:
Steve Carpenter, DRE #00926188
Windermere Signature Properties Roseville/Granite Bay
Source: MetroList Services of CA,MLS#: 226000246Originating MLS: MetroList Services, Inc.
Facts & features
Interior
Bedrooms & bathrooms
- Bedrooms: 4
- Bathrooms: 5
- Full bathrooms: 4
- Partial bathrooms: 1
Primary bedroom
- Features: Ground Floor, Outside Access, Walk-In Closet(s)
Primary bathroom
- Features: Shower Stall(s), Double Vanity, Granite Counters, Tub, Radiant Heat, Window
Dining room
- Features: Formal Room
Kitchen
- Features: Metal/Steel Counter, Other Counter, Butlers Pantry, Pantry Closet, Kitchen Island, Island w/Sink, Kitchen/Family Combo
Heating
- Propane, Central, Radiant Floor, Fireplace(s), Zoned, Natural Gas
Cooling
- Ceiling Fan(s), Central Air, Multi Units, Zoned
Appliances
- Included: Gas Cooktop, Built-In Refrigerator, Range Hood, Trash Compactor, Ice Maker, Dishwasher, Disposal, Microwave, Double Oven, Warming Drawer, Wine Refrigerator, Dryer, Washer
- Laundry: Sink, Inside, Inside Room
Features
- Central Vacuum
- Flooring: Carpet, Tile, Wood
- Number of fireplaces: 2
- Fireplace features: Dining Room, Family Room, Gas Log
Interior area
- Total interior livable area: 5,450 sqft
Property
Parking
- Total spaces: 3
- Parking features: 24'+ Deep Garage, Attached, Covered, Garage Faces Side, Driveway
- Attached garage spaces: 3
- Has uncovered spaces: Yes
Accessibility
- Accessibility features: Parking, Wheelchair Access
Features
- Exterior features: Balcony, Outdoor Kitchen, Outdoor Grill, Uncovered Courtyard, Fire Pit
- Has private pool: Yes
- Pool features: Community, Gas Heat
- Has spa: Yes
- Spa features: Bath
Lot
- Size: 1.8 Acres
- Features: Adjacent to Golf Course, Close to Clubhouse, Corner Lot, Private
Details
- Parcel number: 058060035000
- Zoning description: SFR
- Special conditions: Standard
- Other equipment: Home Theater, Audio/Video Prewired, Networked
Construction
Type & style
- Home type: SingleFamily
- Architectural style: Mid-Century,Modern/High Tech
- Property subtype: Single Family Residence
Materials
- Metal, Concrete, Stucco, Wood
- Foundation: Combination, Concrete
- Roof: Tile
Condition
- Year built: 2005
Utilities & green energy
- Sewer: Holding Tank, Special System, Public Sewer
- Water: Public
- Utilities for property: Public, Cable Connected, Electric, Internet Available, Underground Utilities, Natural Gas Connected
Community & HOA
HOA
- Has HOA: Yes
- Amenities included: Barbecue, Pool, Clubhouse, Recreation Room, Recreation Facilities, Fitness Center, Game Court Exterior, Spa/Hot Tub, Golf Course, Tennis Court(s), Trail(s), Park
- Services included: Management, Common Areas, Organized Activities, Pool, Recreation Facility, Security
- HOA fee: $265 monthly
Location
- Region: Meadow Vista
Financial & listing details
- Price per square foot: $354/sqft
- Tax assessed value: $2,231,530
- Price range: $1.9M - $1.9M
- Date on market: 1/3/2026
- Road surface type: Paved
Price history
| Date | Event | Price |
|---|---|---|
| 3/9/2026 | Sold | $1,930,000-3.3%$354/sqft |
Source: MetroList Services of CA #226000246 Report a problem | ||
| 2/9/2026 | Pending sale | $1,995,000$366/sqft |
Source: MetroList Services of CA #226000246 Report a problem | ||
| 1/3/2026 | Listed for sale | $1,995,000-16.7%$366/sqft |
Source: MetroList Services of CA #226000246 Report a problem | ||
| 10/18/2025 | Listing removed | $2,395,000$439/sqft |
Source: MetroList Services of CA #225107020 Report a problem | ||
| 8/30/2025 | Listed for sale | $2,395,000$439/sqft |
Source: MetroList Services of CA #225107020 Report a problem | ||
| 7/29/2025 | Listing removed | $2,395,000$439/sqft |
Source: MetroList Services of CA #225056239 Report a problem | ||
| 5/3/2025 | Listed for sale | $2,395,000+322.4%$439/sqft |
Source: MetroList Services of CA #225056239 Report a problem | ||
| 7/30/2002 | Sold | $567,000$104/sqft |
Source: Public Record Report a problem | ||
Public tax history
| Year | Property taxes | Tax assessment |
|---|---|---|
| 2026 | -- | $2,231,530 +2% |
| 2025 | $24,838 -0.3% | $2,187,776 +2% |
| 2024 | $24,907 +1.8% | $2,144,880 +2% |
| 2023 | $24,460 +2.1% | $2,102,824 +2% |
| 2022 | $23,951 +16.4% | $2,061,593 +18.1% |
| 2021 | $20,577 +4.6% | $1,745,000 +5% |
| 2020 | $19,670 | $1,662,000 -2% |
| 2019 | $19,670 +5.3% | $1,696,000 +5% |
| 2018 | $18,675 +3.9% | $1,615,000 +4.5% |
| 2017 | $17,978 +9% | $1,546,000 +10% |
| 2016 | $16,488 +11.2% | $1,405,000 +11.9% |
| 2015 | $14,822 +5.3% | $1,256,000 +6.6% |
| 2014 | $14,069 | $1,178,000 +16.3% |
| 2013 | -- | $1,013,000 +4.2% |
| 2012 | -- | $972,000 -0.1% |
| 2011 | -- | $973,000 -1% |
| 2010 | -- | $983,028 -11% |
| 2009 | -- | $1,104,288 -15.5% |
| 2008 | -- | $1,306,348 -20% |
| 2007 | -- | $1,632,936 +45% |
| 2006 | -- | $1,125,918 +91.1% |
| 2005 | -- | $589,136 +2% |
| 2004 | -- | $577,585 +1.9% |
| 2003 | -- | $567,000 +13260% |
| 2002 | -- | $4,244 |
Find assessor info on the county website
Neighborhood: 95722
Nearby homes
- $2,192,6004 bd6 ba6.5k sqft15080 Grand Knoll Dr, Meadow Vista, CA 95722Off Market
- $2,500,1005 bd7 ba6.1k sqft1550 Ridgemore Dr, Meadow Vista, CA 95722Off Market
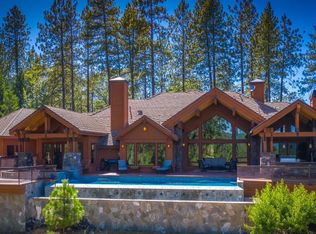
- $1,775,0003 bd4 ba3.1k sqft1545 Ridgemore Dr, Meadow Vista, CA 95722Sold
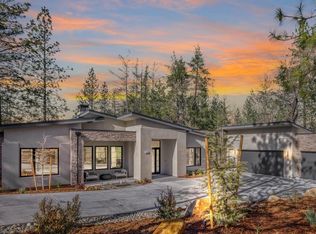
- $1,998,4004 bd6 ba5.3k sqft1530 Ridgemore Dr, Meadow Vista, CA 95722Off Market
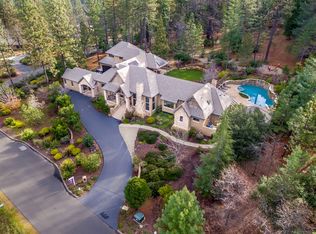
- $1,382,9003 bd4 ba3.1k sqft1555 Ridgemore Dr, Meadow Vista, CA 95722Off Market
- $1,341,8621.2 acres15075 Grand Knoll Dr, Meadow Vista, CA 95722Off Market
- $1,464,7003 bd4 ba3.2k sqft1535 Ridgemore Dr, Meadow Vista, CA 95722Off Market
- $1,540,8003 bd3 ba3.4k sqft15220 Woodmont Ln, Meadow Vista, CA 95722Off Market
Nearby schools
GreatSchools rating
- 8/10Sierra Hills Elementary SchoolGrades: K-3Distance: 1.2 mi
- 6/10Weimar HillsGrades: 4-8Distance: 4.9 mi
- 9/10Colfax High SchoolGrades: 9-12Distance: 8.7 mi
Get a cash offer in 3 minutes
Find out how much your home could sell for in as little as 3 minutes with a no-obligation cash offer.
Estimated market value
$1,958,300
Get a cash offer in 3 minutes
Find out how much your home could sell for in as little as 3 minutes with a no-obligation cash offer.
Estimated market value
$1,958,300
- California
- Placer County
- Meadow Vista
- 95722
- 15090 Grand Knoll Dr
