Lakefront living at its best! Custom home feel with sweeping views of gorgeous Lake Hancock. Expansive but warm, this three-year-new, rare one-level pool home has over 3,700 square feet of living space and is professionally decorated with all the current trends but allowing for timeless beauty. Upon entering the home, you are greeted with a charming courtyard perfect for entertaining, great secure play space for family or just a private place for gathering. The light and bright kitchen is a chef’s dream, with GE Monogram appliances, including a gas cooktop and French door in-wall oven. The double-stacked cabinets offer plenty of storage and display opportunities and the farm sink and crown molding are timeless additions. The oversized kitchen island and additional seating will prove to be an entertainer’s delight. The master suite features an extra-large sitting area overlooking the lake and custom pool. Relax at the end of each day in your spa-like shower with four wall programmable shower jets. The remaining three bedrooms have an en suite or adjacent bath with plenty of privacy for everyone. Need storage? Every bedroom has a walk-in closet and every closet in the home has a professionally designed organization system. Enjoy the ultimate Florida living space outside on the covered lanai boasting a summer kitchen, custom-built sparkling saltwater pool and spa with low-maintenance pop-up cleaning system. At night you can enjoy a multisensory experience including the decorative LED lights that envelop the entire pool enclosure. Beyond the pool is beautiful, skiable Lake Hancock with million-dollar water views. The third-car garage has been converted to a sewing studio but can easily be used as the flex space of your choice. Need more room for a car? It can easily be converted back to a one-car garage. Extensive built-in storage in the garage will allow for additional storage or to accommodate any hobby. The Cove at Overlook is located near the Hamlin Town Center in Horizon West offering lots of activities, dining and shopping. The Overlook neighborhood is a master-planned community with clubhouse, resort-style pool, fitness center and private boat ramp to Lake Hancock. Hamlin is located near 429 with easy access to first-rate hospitals and medical care, Orange County National Golf Center, 20 minutes to Walt Disney World and 33 minutes to Orlando International Airport.
Sold for $1,580,000
$1,580,000
15090 SHONAN GOLD DRIVE, WINTER GARDEN, FL 34787
4beds
3,487sqft
Single Family Residence
Built in 2020
5.15 Acres Lot
$1,800,800 Zestimate®
$453/sqft
$4,972 Estimated rent
Home value
$1,800,800
$1.67M - $1.96M
$4,972/mo
Zestimate® history
Owner options
List your home for rent
$4,972/mo
Rent Zestimate®
Find your next renter with Zillow Rental Manager. Plus, with online applications, you can quickly screen prospective tenants – for free.
$4,972/mo
Rent Zestimate®
Refinance and save
$11,474/mo
Est. payment
Refinancing to a lower rate could help reduce your monthly payments and save thousands over the life of the loan.
$11,474/mo
Est. payment
Explore your selling options
Work with a Zillow partner agent
Leverage their expertise and Zillow's premium Showcase listings to get your home seen by more buyers.
Get startedList with your own agent
Get your home in front of millions of buyers by listing it on Zillow.
Learn how to do itSell it yourself
Take full control of how buyers see your home on Zillow by listing For Sale by Owner (FSBO).
List your homeWhat's special
Resort-style poolSummer kitchenCharming courtyardProfessionally decoratedMillion-dollar water viewsFitness centerCrown molding
Zillow last checked:
Listing updated:
Listed by:
Kelly Whitaker 407-256-0322,
PREMIER SOTHEBYS INT'L REALTY 407-581-7888,
April Winters 407-858-9413,
PREMIER SOTHEBYS INT'L REALTY
Bought with:
David Fontana, 3040115
CHARLES RUTENBERG REALTY ORLANDO
Source: Stellar MLS,MLS#: O6131419 Originating MLS: Orlando Regional
Originating MLS: Orlando Regional
Facts & features
Interior
Bedrooms & bathrooms
- Bedrooms: 4
- Bathrooms: 4
- Full bathrooms: 4
Rooms
- Room types: Attic, Breakfast Room Separate, Family Room, Utility Room
Primary bedroom
- Features: En Suite Bathroom, Walk-In Closet(s)
- Level: First
- Dimensions: 16x28
Bedroom 2
- Features: En Suite Bathroom, Walk-In Closet(s)
- Level: First
- Dimensions: 12x25
Bedroom 3
- Features: Jack & Jill Bathroom, Walk-In Closet(s)
- Level: First
- Dimensions: 14x11
Bedroom 4
- Features: Jack & Jill Bathroom, Walk-In Closet(s)
- Level: First
- Dimensions: 14x11
Dinette
- Level: First
- Dimensions: 12x12
Kitchen
- Features: Kitchen Island, Pantry
- Level: First
- Dimensions: 13x16
Living room
- Level: First
- Dimensions: 14x16
Office
- Level: First
- Dimensions: 13x14
Other
- Level: First
- Dimensions: 12x20
Heating
- Central, Electric
Cooling
- Central Air, Ductless
Appliances
- Included: Oven, Convection Oven, Cooktop, Dishwasher, Disposal, Microwave, Range Hood, Refrigerator, Tankless Water Heater
- Laundry: Inside
Features
- Ceiling Fan(s), Eating Space In Kitchen, High Ceilings, Kitchen/Family Room Combo, Open Floorplan, Split Bedroom, Stone Counters, Thermostat, Tray Ceiling(s), Walk-In Closet(s)
- Flooring: Carpet, Laminate, Tile
- Doors: Outdoor Grill, Outdoor Kitchen, Sliding Doors
- Windows: Blinds, Drapes, Shades, Shutters, Window Treatments
- Has fireplace: No
Interior area
- Total structure area: 4,981
- Total interior livable area: 3,487 sqft
Property
Parking
- Total spaces: 3
- Parking features: Driveway, Garage Door Opener, Split Garage
- Attached garage spaces: 3
- Has uncovered spaces: Yes
Features
- Levels: One
- Stories: 1
- Patio & porch: Covered, Patio, Rear Porch, Screened
- Exterior features: Courtyard, Irrigation System, Lighting, Outdoor Grill, Outdoor Kitchen, Rain Gutters, Sidewalk
- Has private pool: Yes
- Pool features: Auto Cleaner, Gunite, Heated, In Ground, Lighting, Salt Water, Screen Enclosure
- Has spa: Yes
- Spa features: Heated, In Ground
- Fencing: Fenced
- Has view: Yes
- View description: Water, Lake
- Has water view: Yes
- Water view: Water,Lake
- Waterfront features: Waterfront, Lake Privileges
- Body of water: LAKE HANCOCK
Lot
- Size: 5.15 Acres
- Features: Landscaped, Level, Sidewalk
- Residential vegetation: Mature Landscaping
Details
- Additional structures: Outdoor Kitchen
- Parcel number: 212327585702570
- Zoning: P-D
- Special conditions: None
Construction
Type & style
- Home type: SingleFamily
- Architectural style: Florida,Traditional
- Property subtype: Single Family Residence
Materials
- Block, Stucco
- Foundation: Slab
- Roof: Tile
Condition
- New construction: No
- Year built: 2020
Utilities & green energy
- Sewer: Public Sewer
- Water: Public
- Utilities for property: BB/HS Internet Available, Electricity Connected, Natural Gas Connected, Sewer Connected, Street Lights, Underground Utilities, Water Connected
Community & HOA
Community
- Features: Community Boat Ramp, Waterfront, Clubhouse, Fitness Center, Park, Playground, Pool, Sidewalks
- Pet fee: $0 monthly
- Subdivision: OVERLOOK 2/HAMLIN PH 3 & 4
HOA
- Has HOA: Yes
- Amenities included: Clubhouse, Fitness Center, Park, Playground, Pool
- Services included: Community Pool, Manager, Recreational Facilities
- HOA fee: $202 monthly
- HOA name: Castle Group / Melissa Glenn
- HOA phone: 407-654-2899
Location
- Region: Winter Garden
Financial & listing details
- Price per square foot: $453/sqft
- Tax assessed value: $1,418,661
- Annual tax amount: $12,524
- Date on market: 8/4/2023
- Listing terms: Cash,Conventional,VA Loan
- Ownership: Fee Simple
- Total actual rent: 0
- Electric utility on property: Yes
- Road surface type: Paved, Asphalt
Price history
| Date | Event | Price |
|---|---|---|
| 9/8/2023 | Sold | $1,580,000-7.1%$453/sqft |
Source:  Stellar MLS #O6131419 Report a problem Stellar MLS #O6131419 Report a problem | ||
| 8/14/2023 | Pending sale | $1,699,900$487/sqft |
Source: Stellar MLS #O6131419 Report a problem | ||
| 8/4/2023 | Listed for sale | $1,699,900+74.8%$487/sqft |
Source: Stellar MLS #O6131419 Report a problem | ||
| 8/26/2020 | Sold | $972,700$279/sqft |
Source: Public Record Report a problem | ||
Public tax history
| Year | Property taxes | Tax assessment |
|---|---|---|
| 2024 | $22,790 +76.4% | $1,418,661 +68.6% |
| 2023 | $12,923 +3.2% | $841,237 +3% |
| 2022 | $12,525 +2.5% | $816,735 +4.3% |
| 2021 | $12,222 +159.4% | $783,238 +190.6% |
| 2020 | $4,711 +13.1% | $269,500 +10% |
| 2019 | $4,164 +7.2% | $245,000 +8.9% |
| 2018 | $3,885 | $225,000 |
Find assessor info on the county website
Neighborhood: 34787
Nearby homes
- $2,174,2005 bd6 ba4.9k sqft15096 Shonan Gold Dr, Winter Garden, FL 34787Off Market
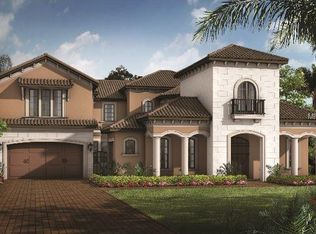
- $2,402,9005 bd6 ba5.1k sqft15084 Shonan Gold Dr, Winter Garden, FL 34787Off Market
- $1,673,600-- bd-- ba3.9k sqft15102 Shonan Gold Dr, Winter Garden, FL 34787Off Market
- $1,592,8004 bd4 ba3.4k sqft5358 Bowman Dr, Winter Garden, FL 34787Off Market
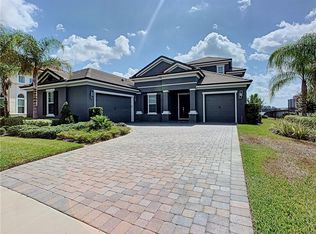
- $2,218,9005 bd7 ba5.4k sqft15108 Shonan Gold Dr, Winter Garden, FL 34787Off Market
- $1,462,5004 bd4 ba3k sqft5346 Bowman Dr, Winter Garden, FL 34787Off Market
- $1,714,6004 bd4 ba3.5k sqft5352 Bowman Dr, Winter Garden, FL 34787Off Market
- $2,357,1005 bd4 ba4.6k sqft6645 Point Hancock Dr, Winter Garden, FL 34787Off Market
Nearby schools
GreatSchools rating
- 9/10Independence ElementaryGrades: K-5Distance: 0.8 mi
- 9/10Bridgewater Middle SchoolGrades: 6-8Distance: 0.9 mi
- 6/10Horizon High SchoolGrades: 9-12Distance: 3.6 mi
Schools provided by the listing agent
- Elementary: Independence Elementary
- Middle: Bridgewater Middle
- High: Horizon High School
Source: Stellar MLS. This data may not be complete. We recommend contacting the local school district to confirm school assignments for this home.
Get a cash offer in 3 minutes
Find out how much your home could sell for in as little as 3 minutes with a no-obligation cash offer.
Estimated market value
$1,800,800
Get a cash offer in 3 minutes
Find out how much your home could sell for in as little as 3 minutes with a no-obligation cash offer.
Estimated market value
$1,800,800
- Florida
- Orange County
- Winter Garden
- 34787
- 15090 SHONAN GOLD DRIVE
Nearby cities
Nearby neighborhoods
Nearby zip codes
Other Winter Garden Topics
