Skip main navigation
Sold for $342,500
  • $342,500

    15091 Evans Rd, Athens, AL 35611

    3beds
    1,810sqft
    Single Family Residence
    Built in ----
    0.5 Acres Lot
    $342,400 Zestimate®
    $189/sqft
    $1,721 Estimated rent

    Home value

    $342,400

    $325,000 - $363,000

    $1,721/mo

    Zestimate® history
    Loading
    Loading...

    Owner options

    List your home for rent

    $1,721/mo

    Rent Zestimate®

    Find your next renter with Zillow Rental Manager. Plus, with online applications, you can quickly screen prospective tenants – for free.

    Learn more

    $1,721/mo

    Rent Zestimate®

    Refinance and save

    $1,972/mo

    Est. payment

    Refinancing to a lower rate could help reduce your monthly payments and save thousands over the life of the loan.

    See today's rates

    $1,972/mo

    Est. payment

    Explore your selling options

    Work with a Zillow partner agent

    Leverage their expertise and Zillow's premium Showcase listings to get your home seen by more buyers.

    Get started

    List with your own agent

    Get your home in front of millions of buyers by listing it on Zillow.

    Learn how to do it

    Sell it yourself

    Take full control of how buyers see your home on Zillow by listing For Sale by Owner (FSBO).

    List your home

    What's special

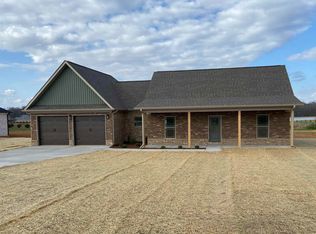
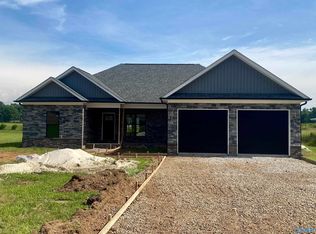
    Stunning new 3 bed, 2 bath home on half an acre that has an open floor plan with custom built soft close cabinets, quartz countertops & LVP flooring throughout with many more details added in. Stainless Steel appliances w/gas stove. Gas log brick fireplace with wainscoting adds a touch of elegance. The secluded master suite with large walk in closet & it's own private serene like bath w/double vanities, large soaking tub & a large separate tiled walk in shower. Built with style & comfort in mind this home has two large covered porches perfect for entertaining. Attractive exterior w/brick, stone & vinyl board & batten. Approx five minutes to town which makes this a perfect location.

    Zillow last checked:

    Listing updated:

    Listed by:

    Sue Ridinger 256-434-0457,

    Leading Edge R.E. Group-Mad.

    Bought with:

    Addi Embry, 172654

    BrickDriven Realty Madison

    Source: ValleyMLS,MLS#: 21916277MLS Logo

    Facts & features

    Interior

    Bedrooms & bathrooms
    • Bedrooms: 3
    • Bathrooms: 2
    • Full bathrooms: 2
    Rooms
    • Room types: Master Bedroom, Living Room, Bedroom 2, Dining Room, Bedroom 3, Kitchen, Bath:EnsuiteFull
    Primary bedroom
    • Features: 9’ Ceiling, Ceiling Fan(s), Crown Molding, Isolate, Recessed Lighting, Smooth Ceiling, Walk-In Closet(s), LVP
    • Level: First
    • Area: 238
    • Dimensions: 17 x 14
    Bedroom 2
    • Features: 9’ Ceiling, Ceiling Fan(s), Crown Molding, Smooth Ceiling, LVP Flooring
    • Level: First
    • Area: 144
    • Dimensions: 12 x 12
    Bedroom 3
    • Features: 9’ Ceiling, Ceiling Fan(s), Crown Molding, Smooth Ceiling, LVP
    • Level: First
    • Area: 144
    • Dimensions: 12 x 12
    Bathroom 1
    • Features: 9’ Ceiling, Crown Molding, Double Vanity, Isolate, Recessed Lighting, Smooth Ceiling, Tile, LVP, Wainscoting, Quartz
    • Level: First
    • Area: 105
    • Dimensions: 15 x 7
    Dining room
    • Features: 9’ Ceiling, Crown Molding, Smooth Ceiling, LVP
    • Level: First
    • Area: 140
    • Dimensions: 14 x 10
    Kitchen
    • Features: 9’ Ceiling, Crown Molding, Eat-in Kitchen, Kitchen Island, Recessed Lighting, Smooth Ceiling, LVP, Quartz
    • Level: First
    • Area: 154
    • Dimensions: 14 x 11
    Living room
    • Features: 9’ Ceiling, Ceiling Fan(s), Crown Molding, Fireplace, Recessed Lighting, Smooth Ceiling, LVP, Wainscoting
    • Level: First
    • Area: 294
    • Dimensions: 21 x 14
    Heating
    • Central 1, Natural Gas
    Cooling
    • Electric
    Appliances
    • Included: Dishwasher, Microwave, Gas Oven, Tankless Water Heater
    Features
    • Open Floorplan
    • Windows: Double Pane Windows
    • Has basement: No
    • Number of fireplaces: 1
    • Fireplace features: Gas Log, One
    Interior area
    • Total interior livable area: 1,810 sqft

    Property

    Parking
    • Parking features: Garage-Two Car, Garage-Attached, Garage Door Opener, Driveway-Concrete
    Features
    • Levels: One
    • Stories: 1
    • Patio & porch: Covered Porch, Covered Patio, Front Porch
    Lot
    • Size: 0.5 Acres
    Details
    • Parcel number: 1105150001011000

    Construction

    Type & style
    • Home type: SingleFamily
    • Architectural style: Ranch
    • Property subtype: Single Family Residence
    Materials
    • Foundation: Slab
    Condition
    • New Construction
    • New construction: Yes
    Details
    • Builder name: PHIL RIDINGER HOME BUILDERS INC

    Utilities & green energy

    • Sewer: Septic Tank
    • Water: Public
    Green energy
    • Energy efficient items: Insulation, Tank-less Water Heater

    Community & HOA

    Community
    • Subdivision: Marks
    HOA
    • Has HOA: No
    Location
    • Region: Athens

    Financial & listing details

    • Price per square foot: $189/sqft
    • Tax assessed value: $28,200
    • Annual tax amount: $167
    • Date on market: 4/25/2026

    Price history

    DateEventPrice
    7/22/2026Sold$342,500-2.1%$189/sqft
    Source: ValleyMLS #21916277 Report a problem
    5/30/2026Contingent$349,900$193/sqft
    Source: ValleyMLS #21916277 Report a problem
    5/24/2026Listed for sale$349,900$193/sqft
    Source: ValleyMLS #21916277 Report a problem
    5/2/2026Contingent$349,900$193/sqft
    Source: ValleyMLS #21916277 Report a problem
    4/25/2026Listed for sale$349,900$193/sqft
    Source: ValleyMLS #21916277 Report a problem
    4/23/2026Listing removed$349,900$193/sqft
    Source: ValleyMLS #21896800 Report a problem
    8/15/2025Listed for sale$349,900+27.2%$193/sqft
    Source: ValleyMLS #21896800 Report a problem
    3/8/2021Sold$275,000$152/sqft
    Source: Public Record Report a problem

    Public tax history

    YearProperty taxesTax assessment
    2025$167 +6.9%$5,560 +6.9%
    2024$156 $5,200
    2023$156 -17.5%$5,200 -17.5%
    2022$189 $6,300
    Find assessor info on the county website

    Neighborhood: 35611

    Nearby schools

    GreatSchools rating
    Schools provided by the listing agent
    • Elementary: Bluesprings Elementary
    • Middle: Clements
    • High: Clements

    Source: ValleyMLS. This data may not be complete. We recommend contacting the local school district to confirm school assignments for this home.

    Get a cash offer in 3 minutes
    Find out how much your home could sell for in as little as 3 minutes with a no-obligation cash offer.
    Estimated market value
    $342,400
    Get a cash offer in 3 minutes
    Find out how much your home could sell for in as little as 3 minutes with a no-obligation cash offer.
    Estimated market value
    $342,400