Brand-New 2024 Construction by Kirby Custom Homes in Lindale ISD! This thoughtfully designed 3-bedroom, 2 full-bath home offers elevated craftsmanship and high-efficiency features on an oversized lot—perfect for those craving comfort, convenience, and a touch of country living. Step inside to a grand entry with soaring ceilings leading to two guest bedrooms and a full bath. The home’s smart layout includes a walk-through master closet that connects to the utility room and backpack drop zone—adding both functionality and flow. With 1,791 square feet, the open design lives much larger! The chef-inspired kitchen is a true centerpiece—featuring custom cabinetry, stainless steel appliances, a gas cooktop, marble countertops, coffee bar, and a central island ideal for gatherings. A cozy breakfast nook or tea corner invites quiet moments of relaxation. Enjoy premium energy-efficient upgrades including: Spray foam insulation Tankless gas water heater 200-gallon buried propane tank Transfer switch already installed for easy generator hook-up Vinyl sash tilt-in windows for effortless cleaning Gas appliances throughout The spacious living area is filled with natural light and centers around a gas-burning fireplace. Crown molding and elevated finishes flow into the private primary suite with spa-like amenities—double vanity, luxurious soaking tub, frameless glass shower, and a generous walk-in closet. Step outside to a covered back patio with uplighting that creates a warm evening glow. The oversized lot is fully fenced with a new privacy fence, offering security and space for a garden, workshop, pool, or play area for pets and kids. A lockable private mailbox ensures your packages stay safe. Homes like this—built with care and attention to detail—are rare. Schedule your showing today! Some images have been virtually staged to show the potential use of space.
Sold
Price Unknown
15092 High Country Acres Ln, Tyler, TX 75706
3beds
1,791sqft
Single Family Residence
Built in 2024
0.73 Acres Lot
$362,600 Zestimate®
$--/sqft
$2,545 Estimated rent
Home value
$362,600
$337,000 - $388,000
$2,545/mo
Zestimate® history
Owner options
List your home for rent
$2,545/mo
Rent Zestimate®
Find your next renter with Zillow Rental Manager. Plus, with online applications, you can quickly screen prospective tenants – for free.
$2,545/mo
Rent Zestimate®
Refinance and save
Refinancing to a lower rate could help reduce your monthly payments and save thousands over the life of the loan.
Explore your selling options
Work with a Zillow partner agent
Leverage their expertise and Zillow's premium Showcase listings to get your home seen by more buyers.
Get startedList with your own agent
Get your home in front of millions of buyers by listing it on Zillow.
Learn how to do itSell it yourself
Take full control of how buyers see your home on Zillow by listing For Sale by Owner (FSBO).
List your homeWhat's special
Gas-burning fireplaceNew privacy fenceStainless steel appliancesCentral islandCovered back patioWalk-through master closetSpa-like amenities
Zillow last checked:
Listing updated:
Listed by:
Stephanie McLean Kirby 903-705-8320,
Fathom Realty, LLC
Bought with:
Judy Hooker, TREC# 0701992
Source: GTARMLS,MLS#: 25000446
Facts & features
Interior
Bedrooms & bathrooms
- Bedrooms: 3
- Bathrooms: 2
- Full bathrooms: 2
Rooms
- Room types: 1 Living Area
Primary bedroom
- Features: Master Bedroom Split
Bedroom
- Level: Main
Bathroom
- Features: Shower and Tub, Walk-In Closet(s), Bar
Dining room
- Features: Den/Dining Combo
Kitchen
- Features: Kitchen/Eating Combo
Heating
- Central/Electric, Heat Pump, 90% Efficient Furnace
Cooling
- Central Electric, 16+ SEER AC
Appliances
- Included: ENERGY STAR Qualified Appliances, Range/Oven-Electric, Dishwasher, Disposal, Microwave, Gas Cooktop, Tankless Gas Water Heater
Features
- Ceiling Fan(s), Pantry, Kitchen Island
- Flooring: Carpet, Tile, Vinyl Plank
- Windows: Double Pane Windows, Low Emissivity Windows
- Has fireplace: Yes
- Fireplace features: Insert, Gas Starter, Gas Log, Gas Only, Brick, Stone
Interior area
- Total structure area: 1,791
- Total interior livable area: 1,791 sqft
Property
Parking
- Total spaces: 2
- Parking features: Door w/Opener w/Controls
- Garage spaces: 2
- Has uncovered spaces: Yes
Accessibility
- Accessibility features: Other/See Remarks
Features
- Levels: One
- Stories: 1
- Patio & porch: Patio Covered, Porch
- Exterior features: Sprinkler System, Gutter(s), Lighting
- Pool features: Other/See Remarks
- Fencing: None
Lot
- Size: 0.73 Acres
- Features: Subdivision Lot, Rectangular Lot
Details
- Additional structures: Other
- Parcel number: 136690000002014000
- Special conditions: Other/See Remarks
Construction
Type & style
- Home type: SingleFamily
- Architectural style: Traditional
- Property subtype: Single Family Residence
Materials
- Brick and Stone, Foam Insulation
- Foundation: Slab
- Roof: Composition
Condition
- New Construction
- New construction: Yes
- Year built: 2024
Utilities & green energy
- Sewer: Aerobic Septic
- Water: Public
- Utilities for property: Underground Utilities, Cable Connected, Cable Available
Green energy
- Energy efficient items: Thermostat, Rain/Freeze Sensors, Other/See Remarks
- Indoor air quality: Mechanical Fresh Air
- Water conservation: Low Flow Commode
Community & HOA
Community
- Features: Other
- Security: Smoke Detector(s)
- Subdivision: High Country Acres
Location
- Region: Tyler
Financial & listing details
- Tax assessed value: $36,207
- Annual tax amount: $2,024
- Date on market: 1/10/2025
- Listing terms: Conventional,FHA,VA Loan,Cash
- Road surface type: Paved
Price history
| Date | Event | Price |
|---|---|---|
| 10/3/2025 | Sold | -- |
Source:  GTARMLS #25000446 Report a problem GTARMLS #25000446 Report a problem | ||
| 9/17/2025 | Pending sale | $388,000$217/sqft |
Source: GTARMLS #25000446 Report a problem | ||
| 7/25/2025 | Price change | $388,000-2.5%$217/sqft |
Source: GTARMLS #25000446 Report a problem | ||
| 4/6/2025 | Price change | $398,000-1.2%$222/sqft |
Source: GTARMLS #25000446 Report a problem | ||
| 1/10/2025 | Listed for sale | $403,000$225/sqft |
Source: GTARMLS #25000446 Report a problem | ||
| 5/31/2024 | Sold | -- |
Source: Agent Provided Report a problem | ||
Public tax history
| Year | Property taxes | Tax assessment |
|---|---|---|
| 2024 | $569 +0.7% | $36,207 |
| 2023 | $565 -11.6% | $36,207 |
| 2022 | $639 | $36,207 |
Find assessor info on the county website
Neighborhood: 75706
Nearby homes
- $--0.731 Acres15092 High Country Acres Ln LOT 14, Tyler, TX 75706Sold

- $--0.732 Acres15078 High Country Acres Ln LOT 13, Tyler, TX 75706Sold
- $--3 bd3 ba1.9k sqft15078 High Country Acres Ln, Tyler, TX 75706Sold
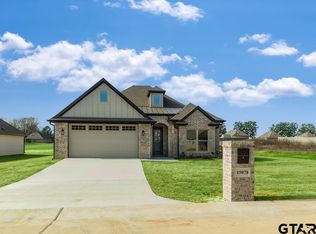
- $--3 bd2 ba1.9k sqft15110 High Country Acres, Tyler, TX 75706Sold

- $--4 bd2 ba1.8k sqft15122 High Country Acres, Lindale, TX 75706Sold
- $--0.695 Acres15122 High Country Acres Ln LOT 16, Tyler, TX 75706Sold
- $--4 bd2 ba1.8k sqft15122 High Country Acres Ln, Tyler, TX 75706Sold
- $111,22518.56 Acres15001 County Road 472, Tyler, TX 75706Off Market
Nearby schools
GreatSchools rating
- 10/10Velma Penny Elementary SchoolGrades: 1-3Distance: 2.2 mi
- 9/10Lindale Junior High SchoolGrades: 7-8Distance: 1.1 mi
- 8/10Lindale High SchoolGrades: 9-12Distance: 3 mi
Schools provided by the listing agent
- Elementary: Lindale
- Middle: Lindale
- High: Lindale
Source: GTARMLS. This data may not be complete. We recommend contacting the local school district to confirm school assignments for this home.
Sell for more on Zillow
Get a Zillow Showcase℠ listing at no additional cost and you could sell for .
$362,600
2% more
+$7,252
With Zillow Showcase(estimated)
$369,852
- Texas
- Smith County
- Tyler
- 75706
- 15092 High Country Acres Ln
Nearby cities
Nearby neighborhoods
Nearby zip codes
Other Tyler Topics
