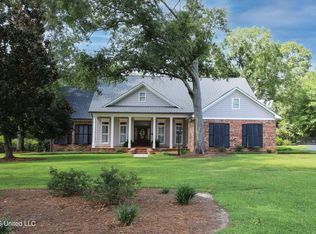
Reduced! Country Living nestled on 3.9 acres within Gulfport City limits located on a quiet dead end street. Contemporary brick and stucco. Approx. 2880 sq. ft. 9 and 11 foot ceiling through out. 4 bedrooms and 3 baths. Living room with fireplace and several large windows to enjoy nature's view of backyard. Formal dining room, office or study. Kitchen with plenty of storage and breakfast area and wet bar. Spacious master bedroom with sitting area. All bedrooms with walk-in closets. Attic storage above double garage. 16x20 workshop building in backyard. More information to come.
Closed
Price Unknown
15092 Laurelwood Dr, Gulfport, MS 39503
4beds
2,888sqft
Residential, Single Family Residence
Built in 2002
3.93 Acres Lot
$506,700 Zestimate®
$--/sqft
$2,784 Estimated rent
Home value
$506,700
$476,000 - $537,000
$2,784/mo
Zestimate® history
Owner options
List your home for rent
$2,784/mo
Rent Zestimate®
Find your next renter with Zillow Rental Manager. Plus, with online applications, you can quickly screen prospective tenants – for free.
$2,784/mo
Rent Zestimate®
Refinance and save
Refinancing to a lower rate could help reduce your monthly payments and save thousands over the life of the loan.
Explore your selling options
Work with a Zillow partner agent
Leverage their expertise and Zillow's premium Showcase listings to get your home seen by more buyers.
Get startedList with your own agent
Get your home in front of millions of buyers by listing it on Zillow.
Learn how to do itSell it yourself
Take full control of how buyers see your home on Zillow by listing For Sale by Owner (FSBO).
List your homeWhat's special
Double garageAttic storageContemporary brickSpacious master bedroomFormal dining roomWet bar
Zillow last checked:
Listing updated:
Listed by:
Greg S Haney 228-380-1825,
Champions Real Estate, Inc.
Bought with:
Brecken Neumann, S55557
Blackwater Realty
Source: MLS United,MLS#: 4061285
Facts & features
Interior
Bedrooms & bathrooms
- Bedrooms: 4
- Bathrooms: 3
- Full bathrooms: 3
Heating
- Central, Electric
Cooling
- Central Air, Electric, Multi Units
Appliances
- Included: Dishwasher, Double Oven, Electric Cooktop, Microwave
- Laundry: Inside, Laundry Room
Features
- Bookcases, Crown Molding, Eat-in Kitchen, Entrance Foyer, High Ceilings, His and Hers Closets, Kitchen Island, Pantry, Recessed Lighting, Soaking Tub, Tray Ceiling(s), Walk-In Closet(s), Wet Bar
- Flooring: Carpet, Ceramic Tile, Combination
- Windows: Double Pane Windows
- Has fireplace: Yes
- Fireplace features: Living Room, Wood Burning
Interior area
- Total structure area: 2,888
- Total interior livable area: 2,888 sqft
Property
Parking
- Total spaces: 2
- Parking features: Driveway, Garage Faces Side, Storage, Concrete
- Garage spaces: 2
- Has uncovered spaces: Yes
Features
- Levels: One
- Stories: 1
- Patio & porch: Patio, Rear Porch
- Exterior features: None
- Fencing: None
Lot
- Size: 3.93 Acres
- Dimensions: 195.1 x 135.2 x 251 x 330 x 526.9 x 371.8
- Features: City Lot, Cul-De-Sac, Front Yard, Irregular Lot
Details
- Additional structures: Storage, Workshop
- Parcel number: 0807f01019.000
- Zoning description: Single Family Residence
Construction
Type & style
- Home type: SingleFamily
- Architectural style: Contemporary
- Property subtype: Residential, Single Family Residence
Materials
- Brick, Stucco
- Foundation: Slab
- Roof: Architectural Shingles,Asphalt
Condition
- New construction: No
- Year built: 2002
Utilities & green energy
- Sewer: Public Sewer
- Water: Public
- Utilities for property: Cable Connected, Electricity Connected, Natural Gas Not Available, Sewer Connected, Water Connected
Community & HOA
Community
- Subdivision: South Swan Cntry
Location
- Region: Gulfport
Financial & listing details
- Tax assessed value: $291,395
- Annual tax amount: $2,175
- Date on market: 5/21/2024
- Electric utility on property: Yes
Price history
| Date | Event | Price |
|---|---|---|
| 5/28/2024 | Sold | -- |
Source: MLS United #4061285 Report a problem | ||
| 5/21/2024 | Pending sale | $525,000$182/sqft |
Source: MLS United #4061285 Report a problem | ||
| 5/21/2024 | Listed for sale | $525,000$182/sqft |
Source: MLS United #4061285 Report a problem | ||
| 4/29/2024 | Pending sale | $525,000$182/sqft |
Source: MLS United #4061285 Report a problem | ||
| 12/27/2023 | Price change | $525,000-7.9%$182/sqft |
Source: MLS United #4061285 Report a problem | ||
| 10/13/2023 | Listed for sale | $570,000$197/sqft |
Source: MLS United #4061285 Report a problem | ||
Public tax history
| Year | Property taxes | Tax assessment |
|---|---|---|
| 2025 | $5,209 +142% | $43,709 +54.9% |
| 2024 | $2,152 -0.5% | $28,223 +1.3% |
| 2023 | $2,162 -0.6% | $27,848 |
| 2022 | $2,175 -0.3% | $27,848 -90% |
| 2021 | $2,183 -5.2% | $278,482 +7.2% |
| 2020 | $2,302 -0.6% | $259,793 +900% |
| 2019 | $2,316 | $25,979 -0.3% |
| 2018 | $2,316 -1.2% | $26,053 |
| 2017 | $2,343 | $26,053 +1.5% |
| 2015 | $2,343 +0.4% | $25,669 +242.3% |
| 2014 | $2,333 | $7,500 -71.7% |
| 2013 | -- | $26,497 |
Find assessor info on the county website
Neighborhood: 39503
Nearby homes
- $20,000-- bd-- ba-- sqft15092 Laurelwood Dr, Gulfport, MS 39503Off Market
- $--4 bd4 ba3.2k sqft15078 Laurelwood Dr, Gulfport, MS 39503Sold
- $331,0004 bd1 ba3.2k sqft15089 Laurelwood Dr, Gulfport, MS 39503Off Market
- $20,000-- bd-- ba-- sqft15089 Laurelwood Dr, Gulfport, MS 39503Off Market
- $315,9003 bd1 ba2.9k sqft15067 Laurelwood Dr, Gulfport, MS 39503Off Market
- $517,1004 bd1 ba4.3k sqft15058 Laurelwood Dr, Gulfport, MS 39503Off Market
- $50,000-- bd-- ba-- sqftWhisperwood Dr, Gulfport, MS 39503Off Market
- $41,8235.6 Acres15053 Whisperwood Dr, Gulfport, MS 39503Off Market
Nearby schools
GreatSchools rating
- 6/10Three Rivers Elementary SchoolGrades: K-6Distance: 1.3 mi
- NAHarrison County Alternative SchoolGrades: 7-12Distance: 3 mi
- 7/10Harrison Central High SchoolGrades: 9-12Distance: 2.3 mi
Schools provided by the listing agent
- Elementary: Three Rivers Elem
- Middle: North Gulfport 7Th And 8Th Grade School
- High: Harrison Central
Source: MLS United. This data may not be complete. We recommend contacting the local school district to confirm school assignments for this home.
Sell for more on Zillow
Get a Zillow Showcase℠ listing at no additional cost and you could sell for .
$506,700
2% more
+$10,134
With Zillow Showcase(estimated)
$516,834
- Mississippi
- Harrison County
- Gulfport
- 39503
- 15092 Laurelwood Dr
Nearby cities
Nearby zip codes
Other Gulfport Topics
